Projects and publications
Artist Studio and Residence

Artist Studio and Residence

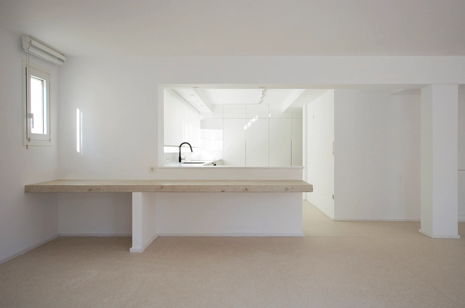
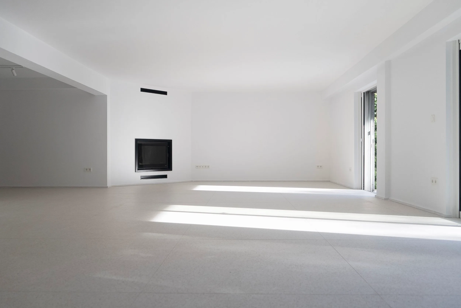
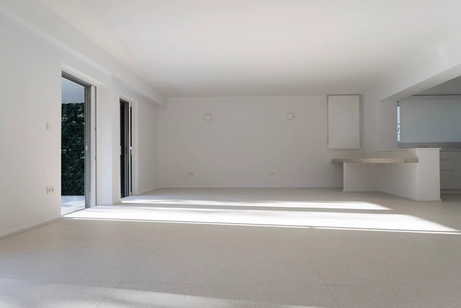
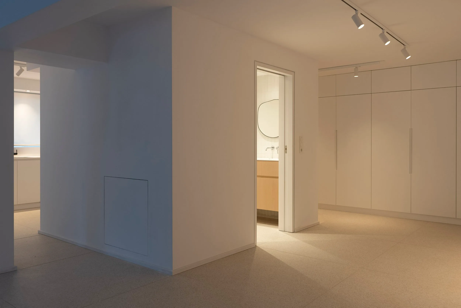
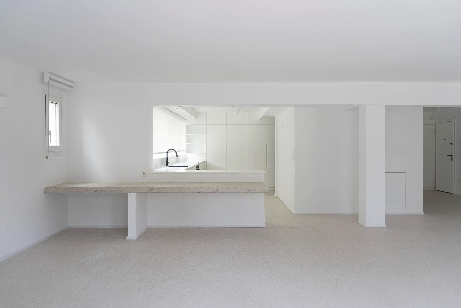
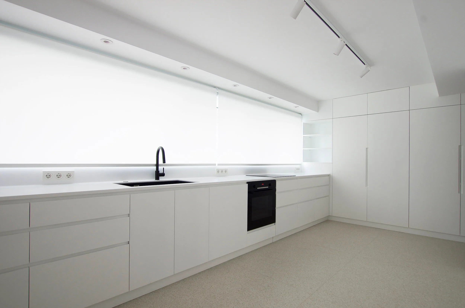
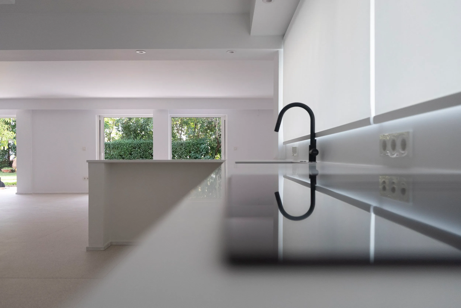
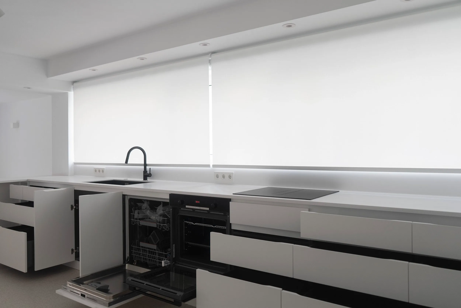
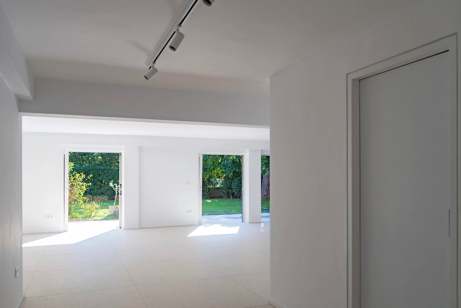
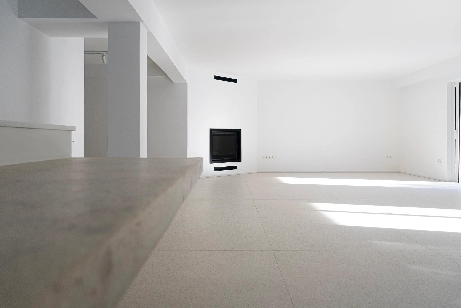
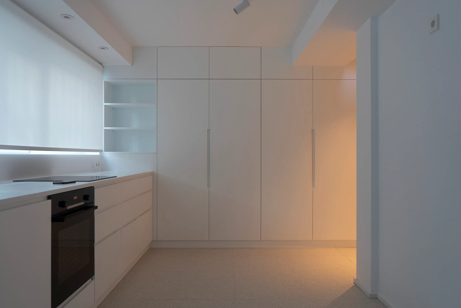
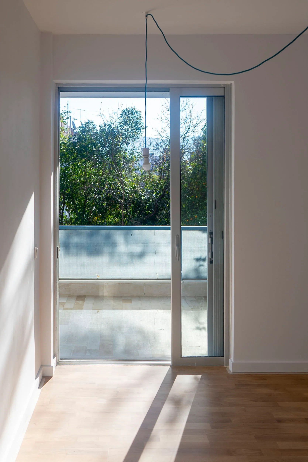
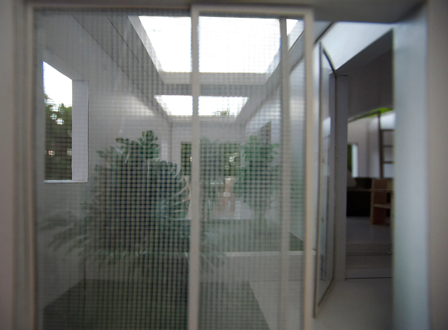
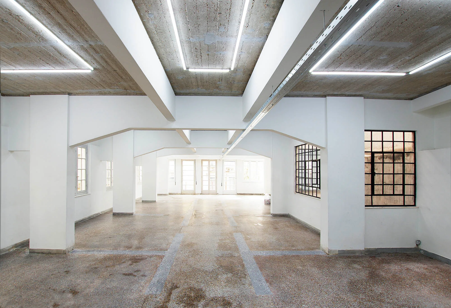
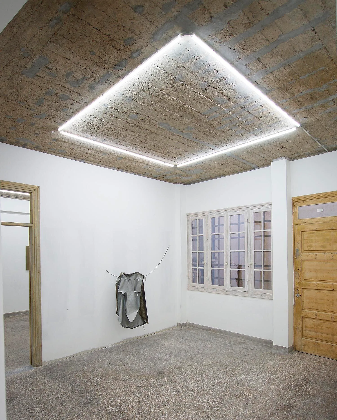
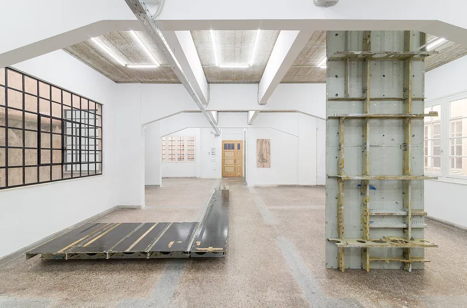
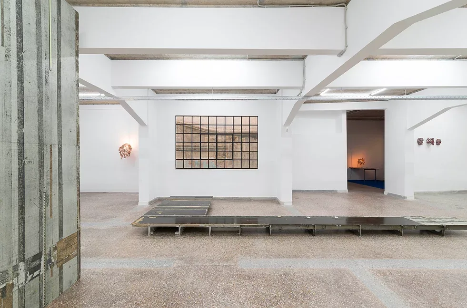
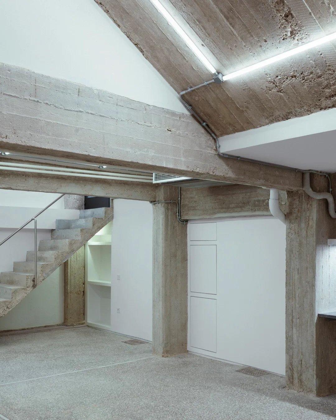
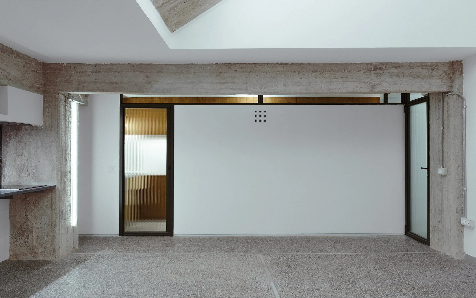
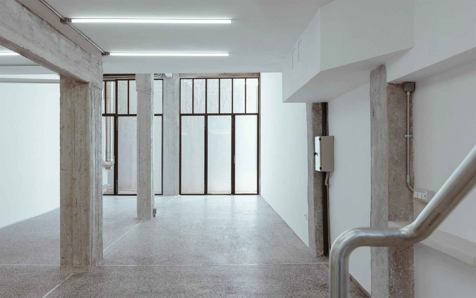
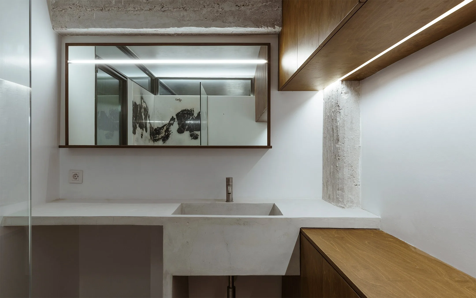
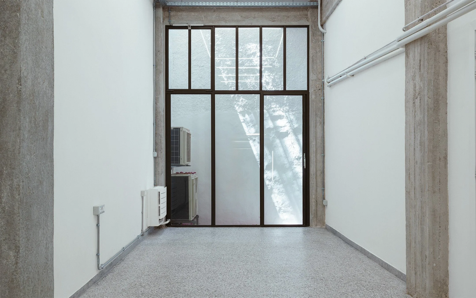
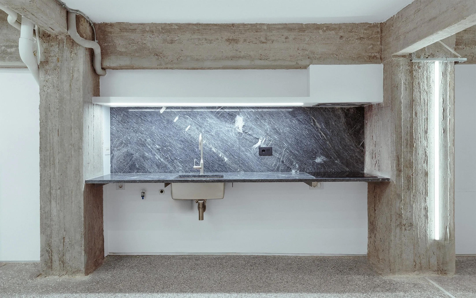
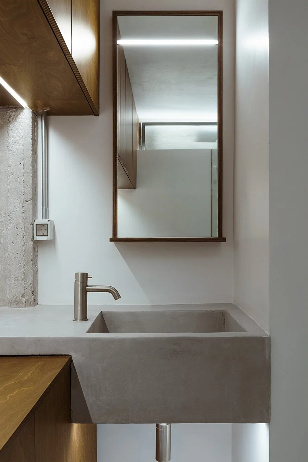
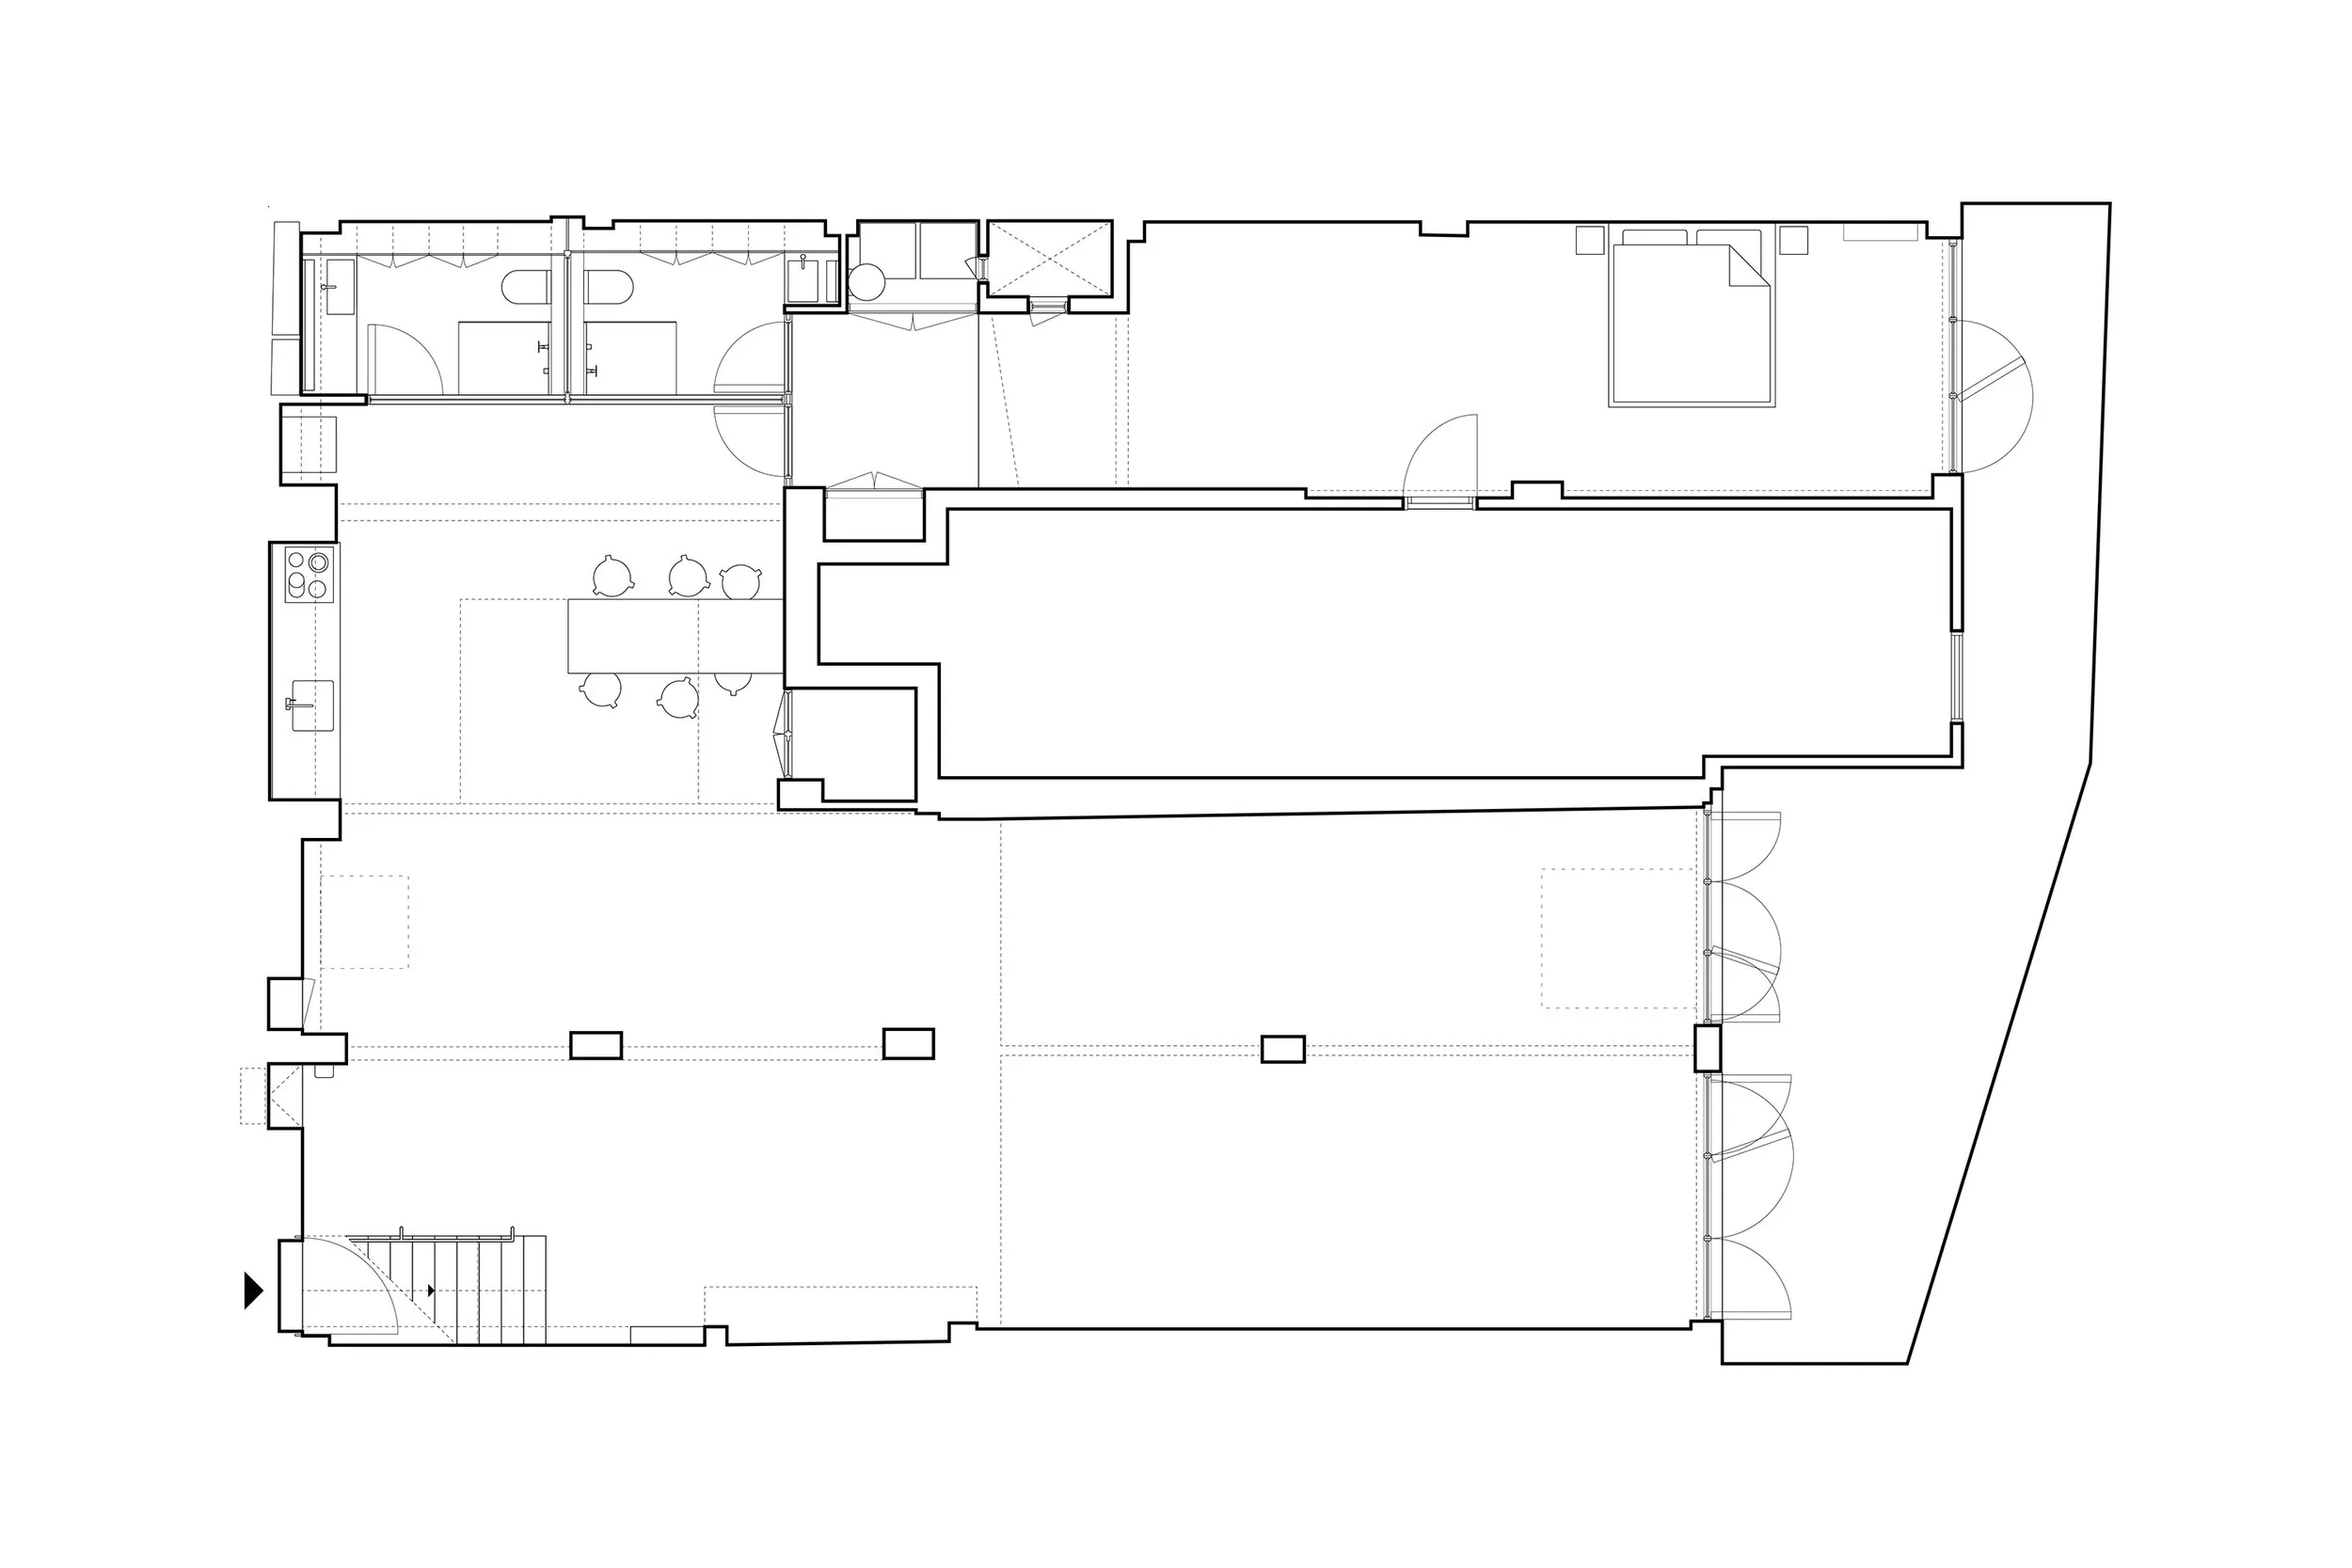
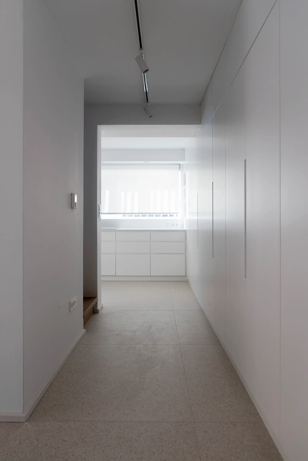
A former textiles storage in a Koukaki semi-basement, stripped to its concrete bones and remade as an artist's studio and residence. Custom steel frames open onto a small courtyard, drawing light deep into the space. Evoian and Naxian marble, plywood and steel meet the original terrazzo and concrete.

Koukaki, Athens · 2025 · 171 sqm

Photography: Vasso Paraschi
Artist Studio and Residence

Psychiko Renovation
Psychiko Renovation
Psychiko Renovation
Psychiko Renovation
Psychiko Renovation
Psychiko Renovation
Psychiko Renovation
Psychiko Renovation
Psychiko Renovation
Psychiko Renovation
Psychiko Renovation
Psychiko Renovation
Psychiko Renovation
Psychiko Renovation
Psychiko Renovation

Psychiko Renovation

This renovation of a two-floor apartment is located in Palaio Psychiko area in Athens. With minimalist principles in mind, a once dark and cluttered space was optimally transformed to take advantage of views and natural light, maximizing openness, comfort and functionality.

Palaio Psychiko, Athens · 2023

Psychiko Renovation

Metaxourgio Apartment

Metaxourgio Apartment

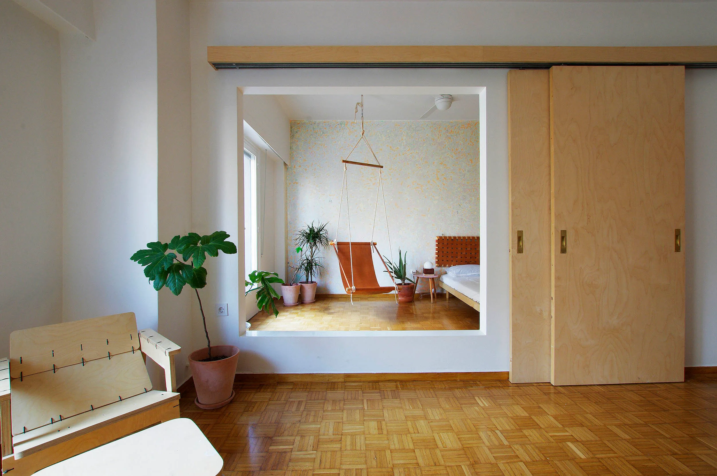
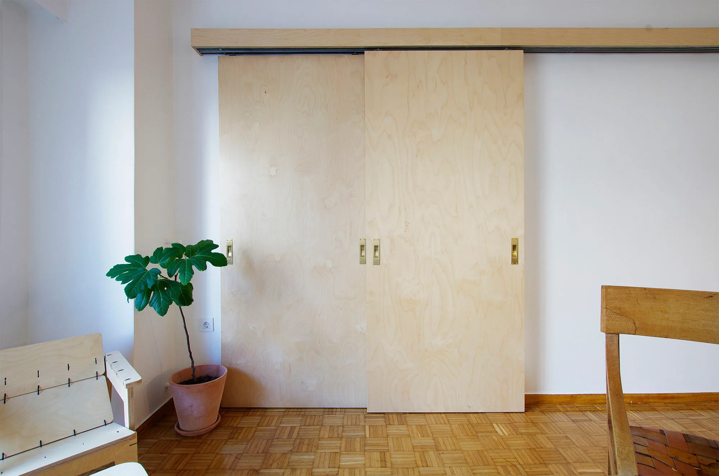
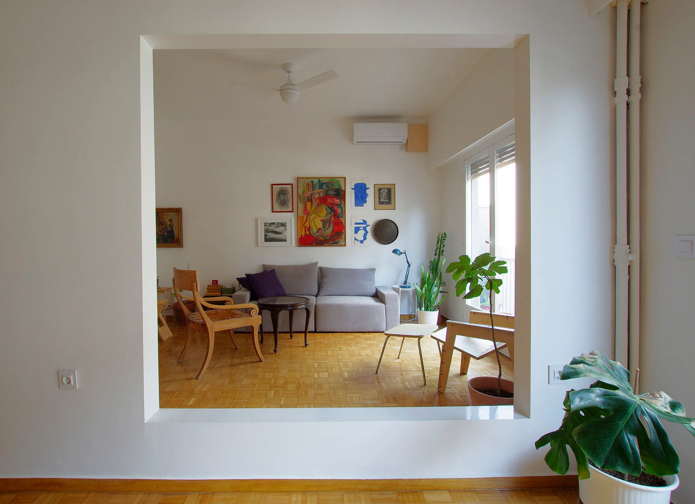
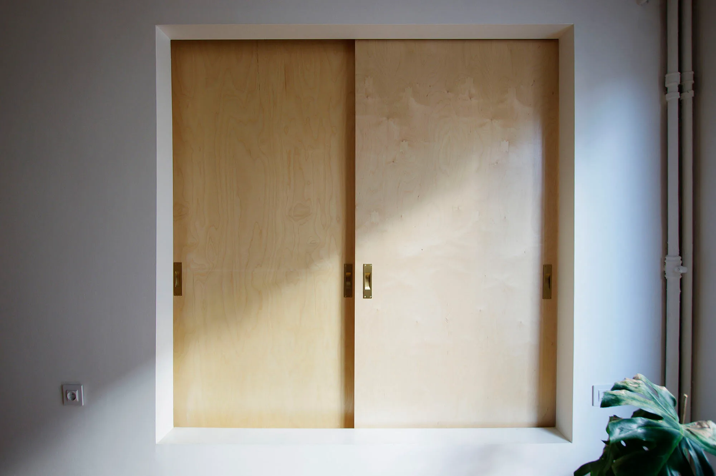
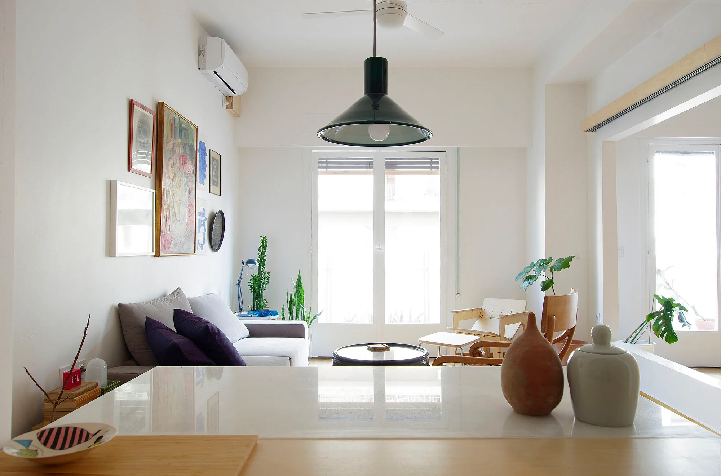
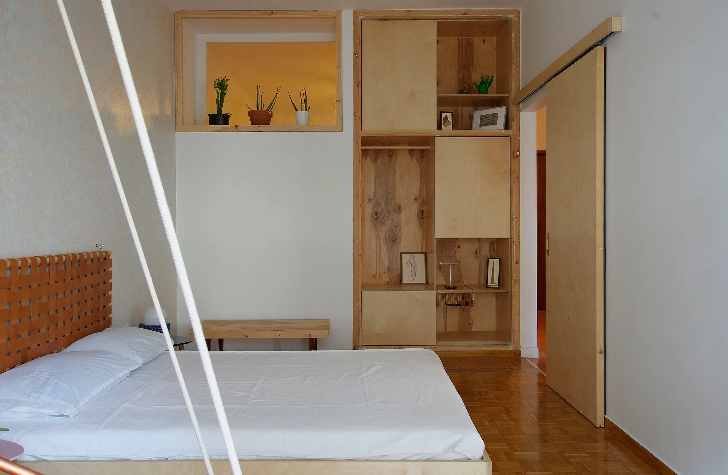
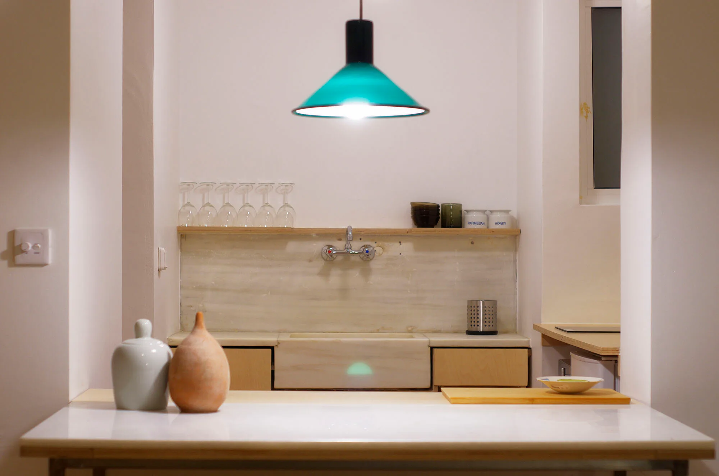
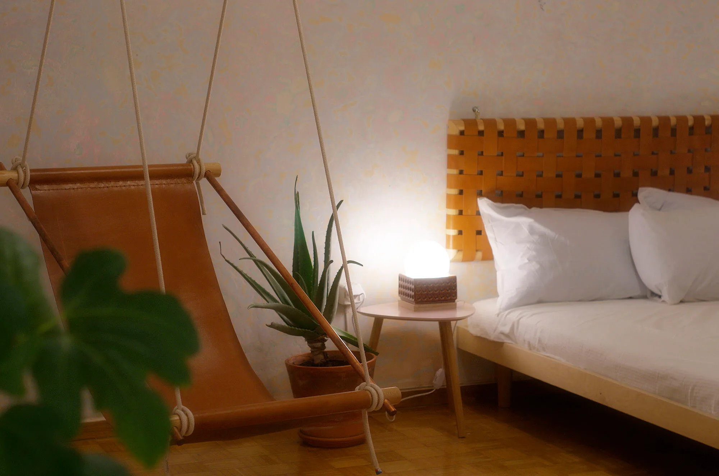
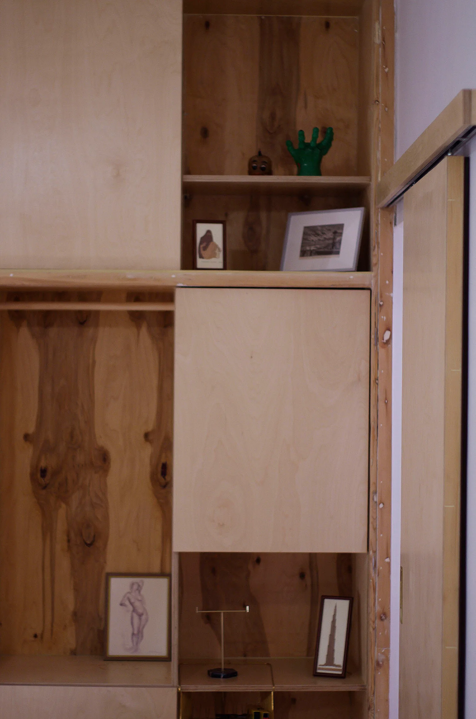
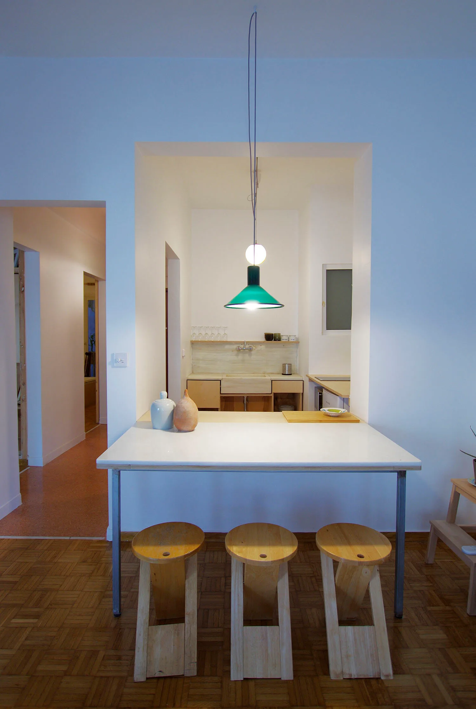
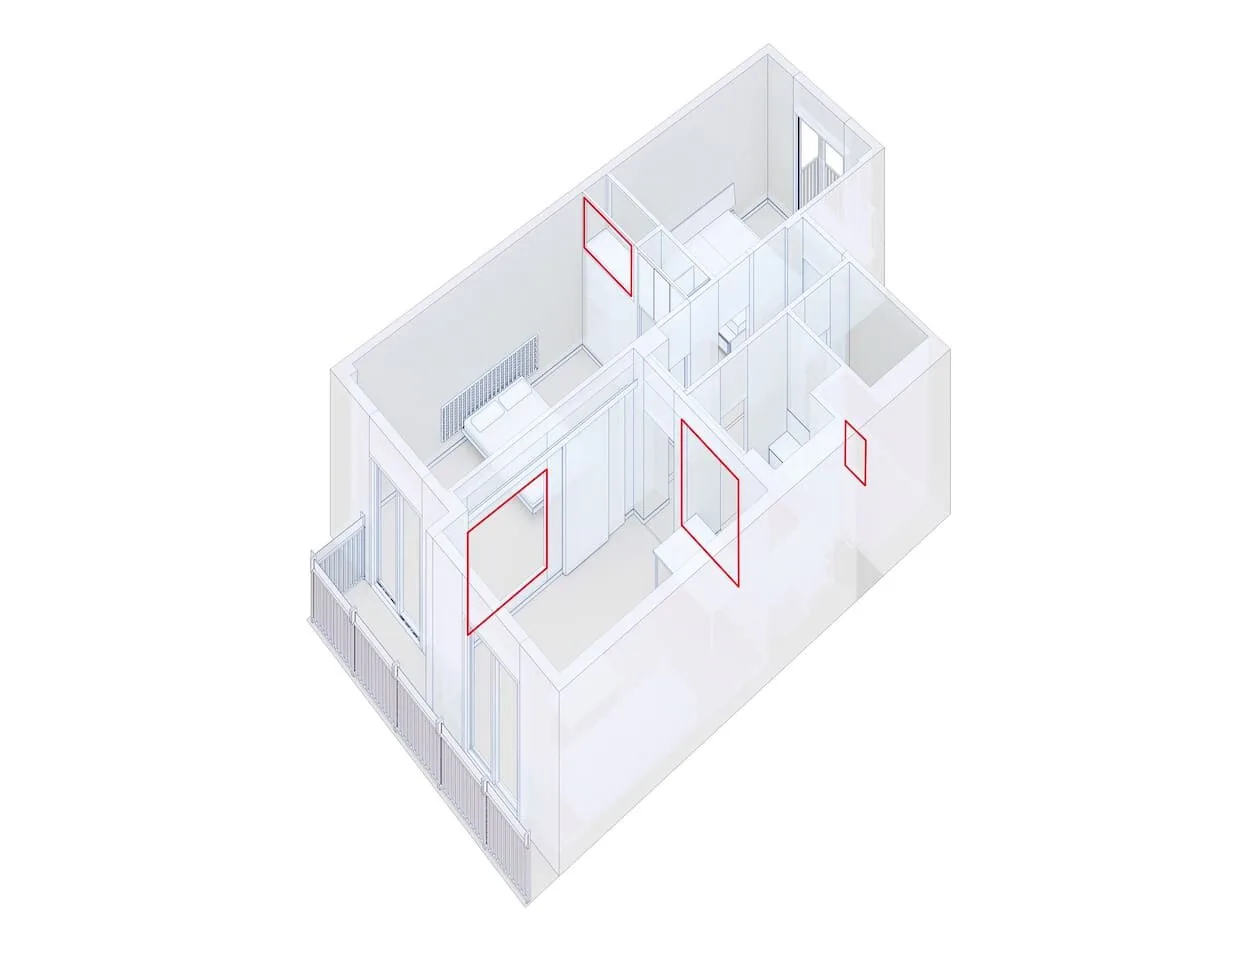
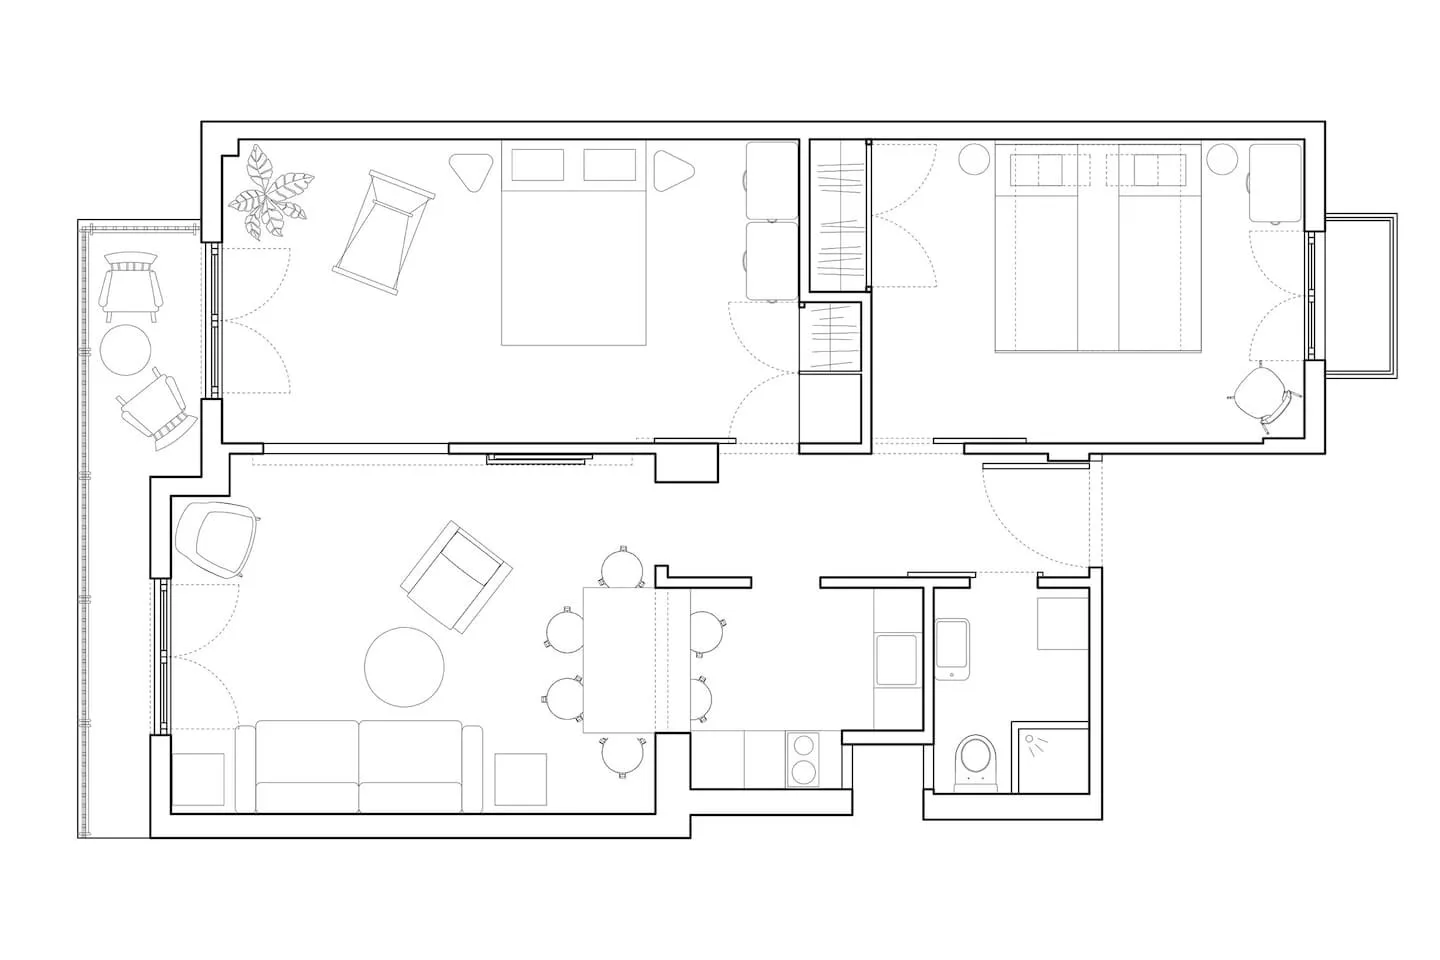
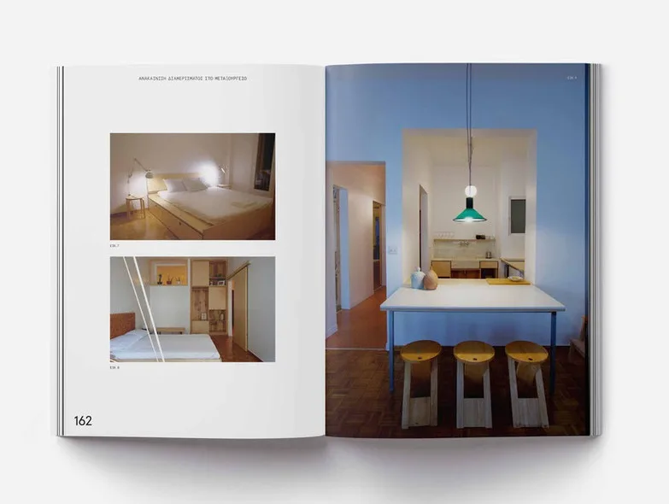
The apartment reflects on Metaxourgio, a central Athens neighbourhood full of abandoned buildings. Instead of tearing down walls we punctured through them, bringing light and air across the plan. Recycled materials, a marble sink, construction plywood and custom furniture complete the design.

Metaxourgio, Athens · 2019

Metaxourgio Apartment

House in Syros
House in Syros
House in Syros
House in Syros
House in Syros
House in Syros
House in Syros
House in Syros

House in Syros

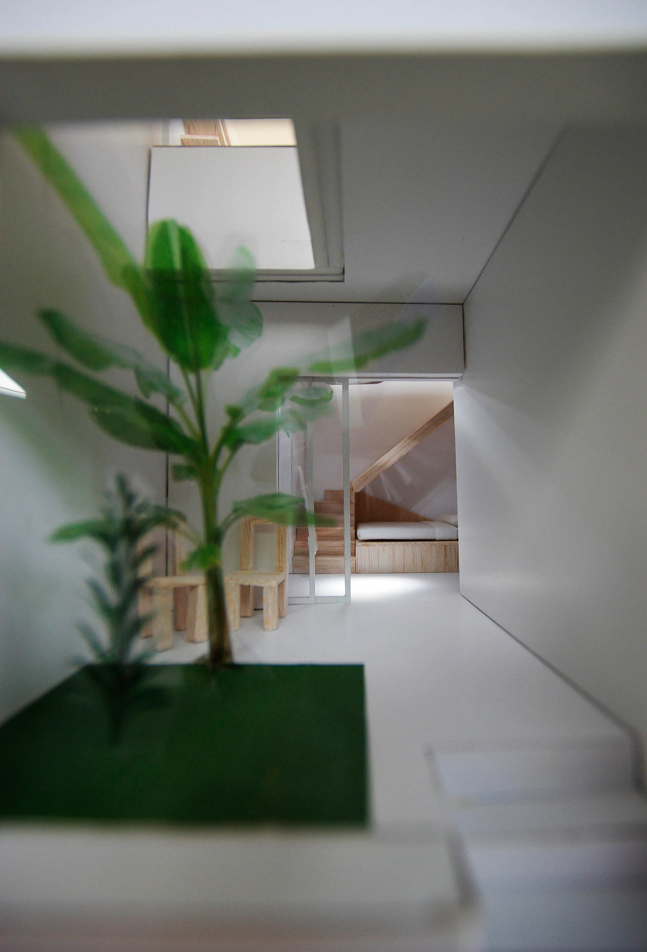
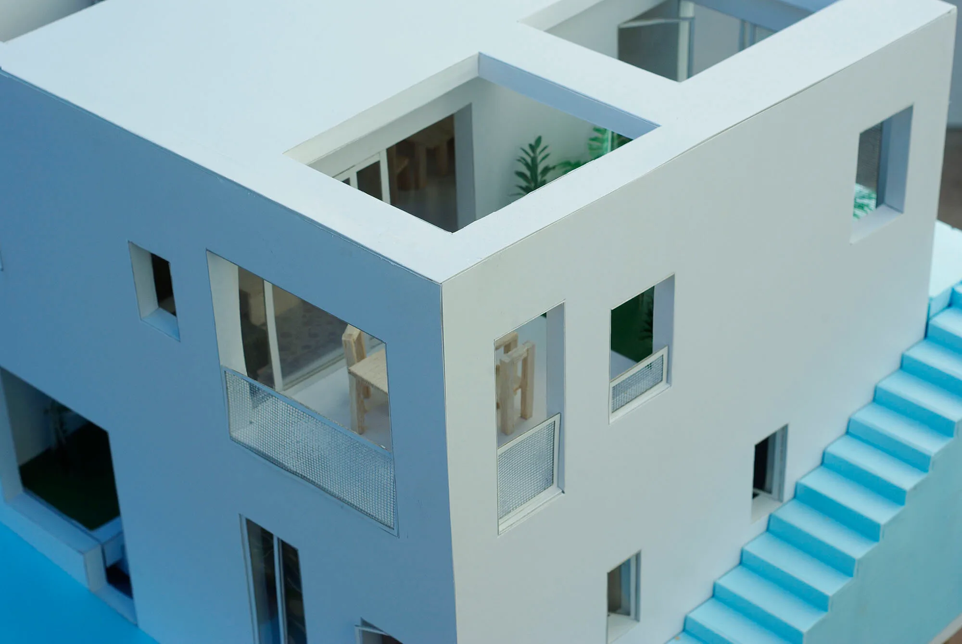
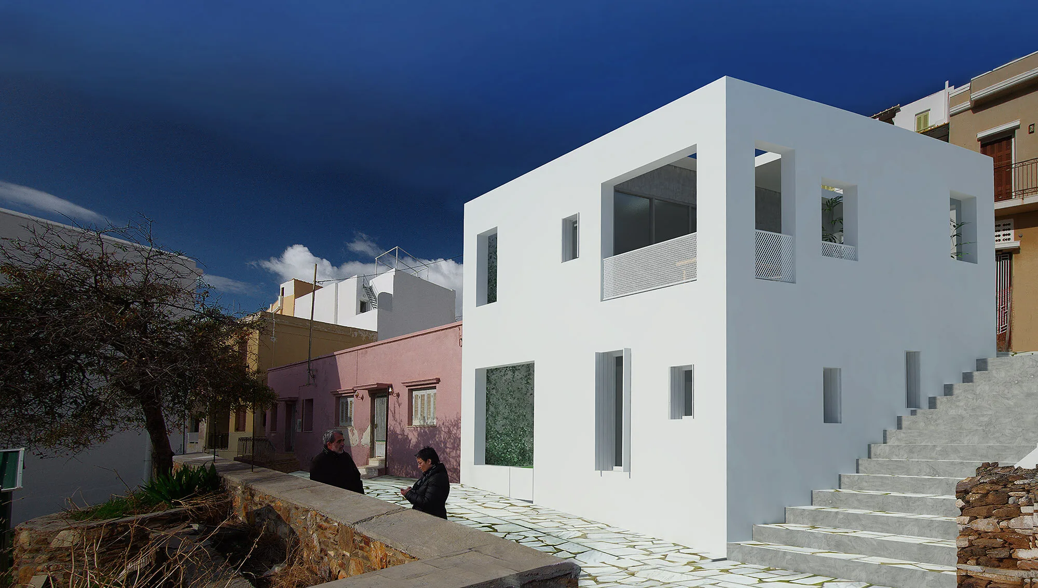
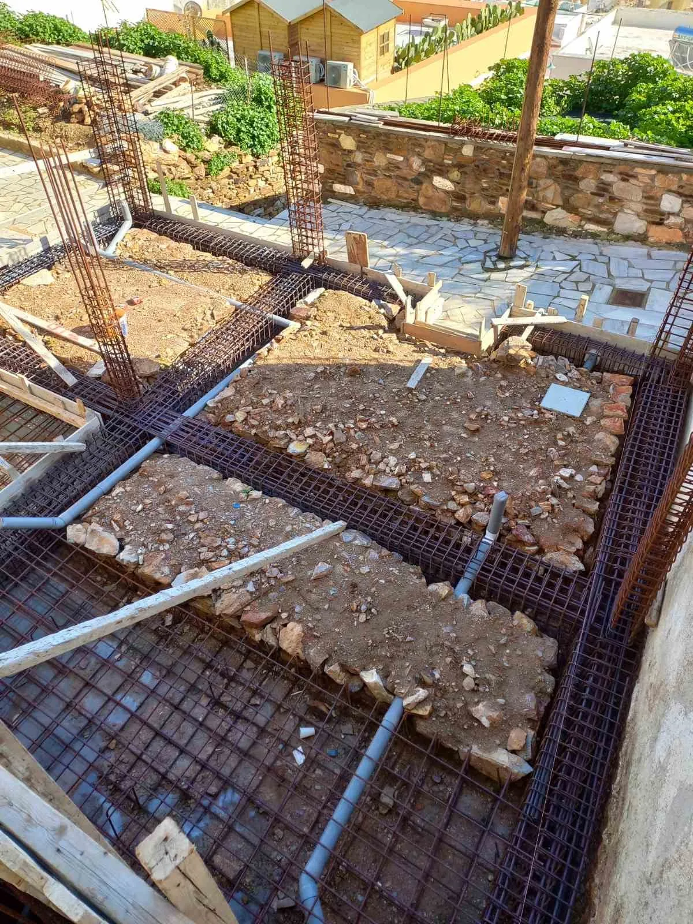
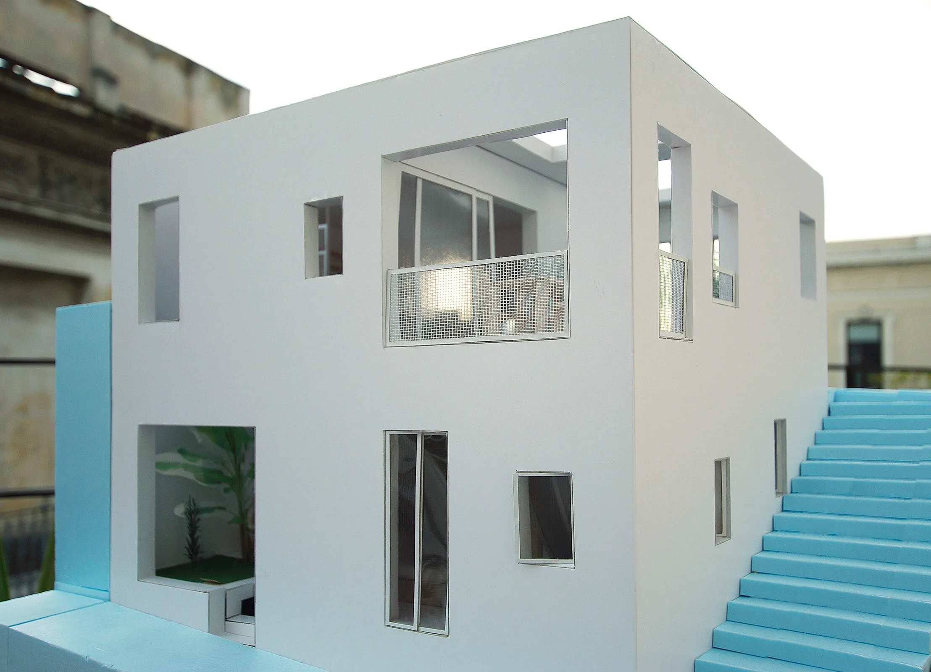
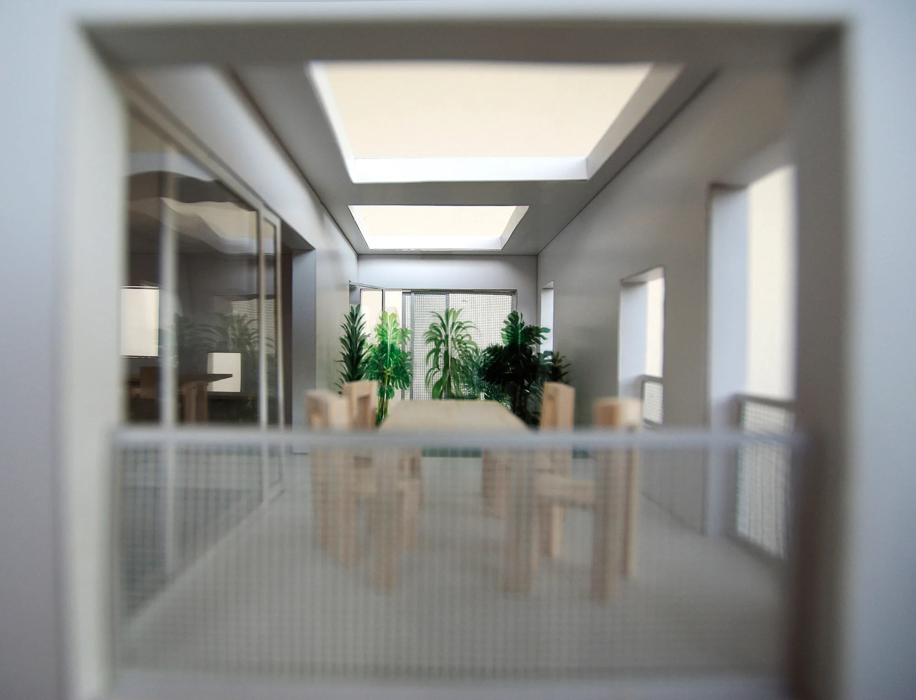
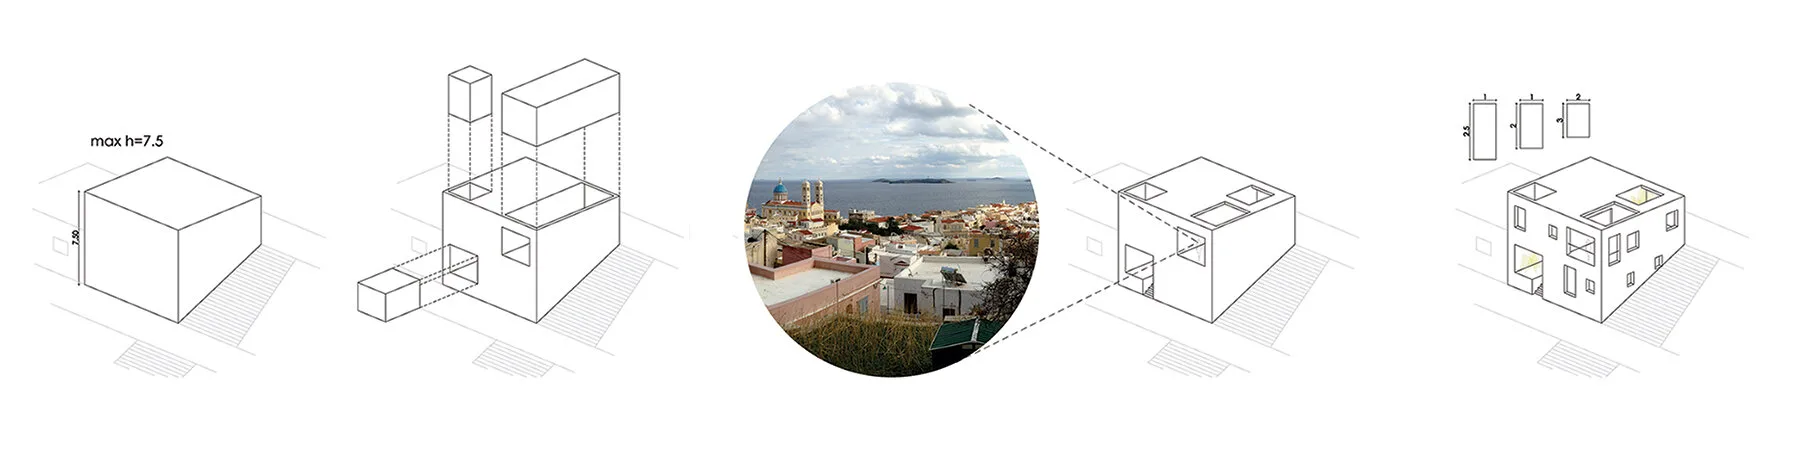
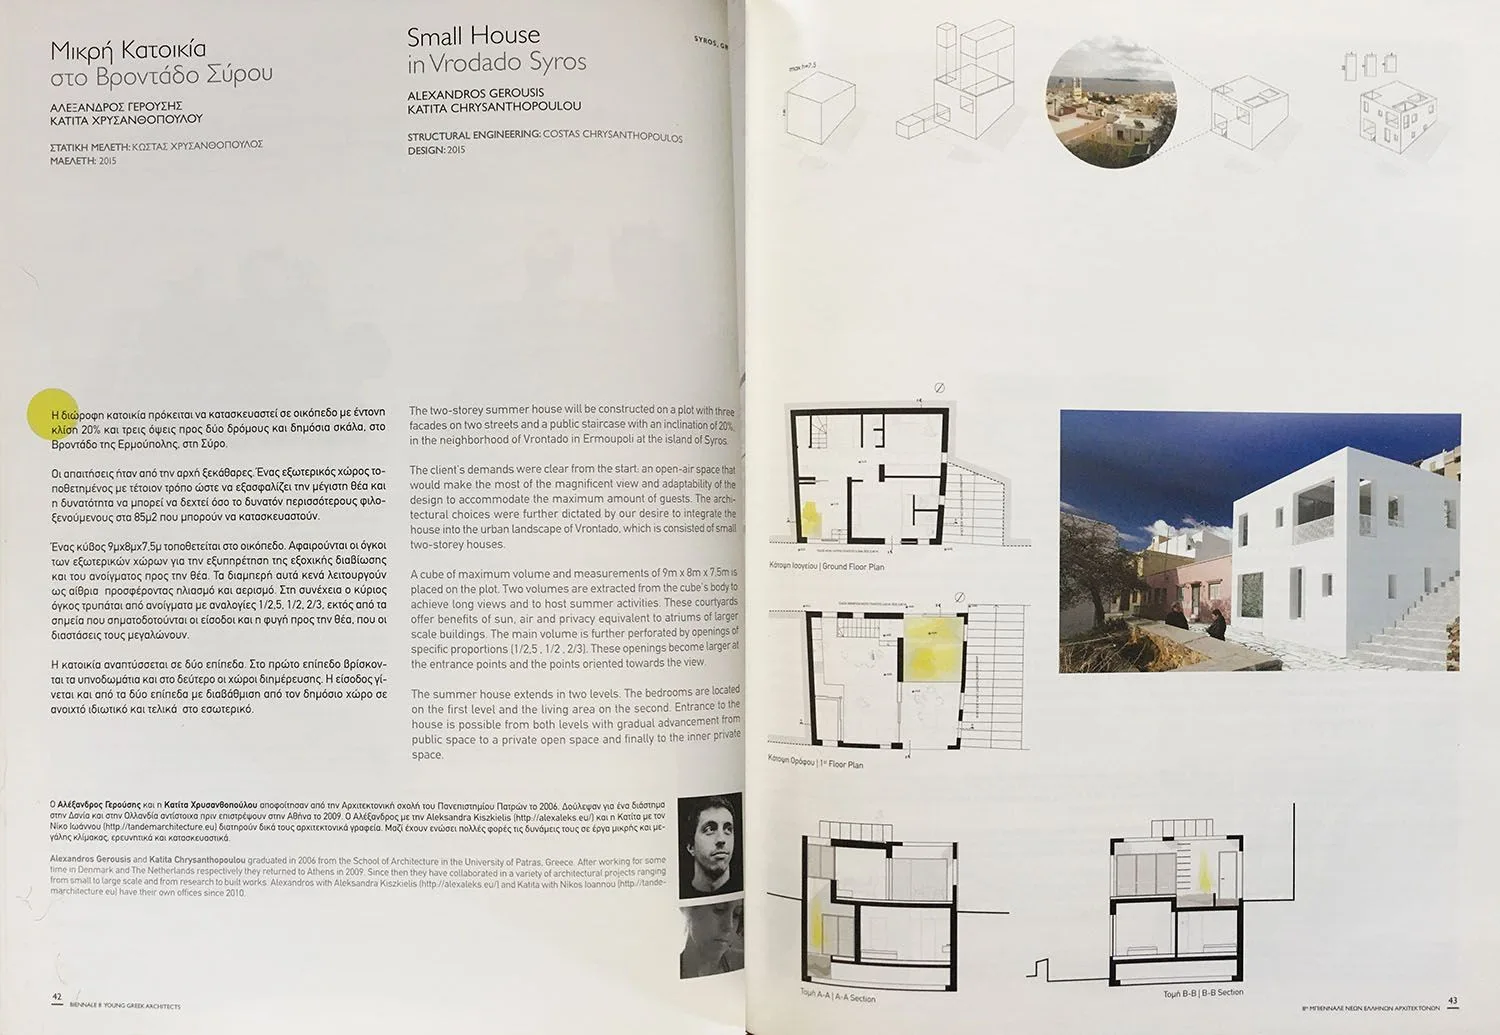
A cube of the maximum allowed volume, 9 × 8 × 7.5 m, is placed on the plot. Two volumes are carved out to open long views and host summer life, giving the sun, air and privacy of a larger atrium. Openings of fixed proportions grow larger at the entrance and towards the view.

Hermoupolis, Syros · 2022

Collaborator: Katita Chrysanthopoulou

House in Syros

Greek Architecture Awards 2022

Transformation of the Ladopoulos Factory

Transformation of the Ladopoulos Factory

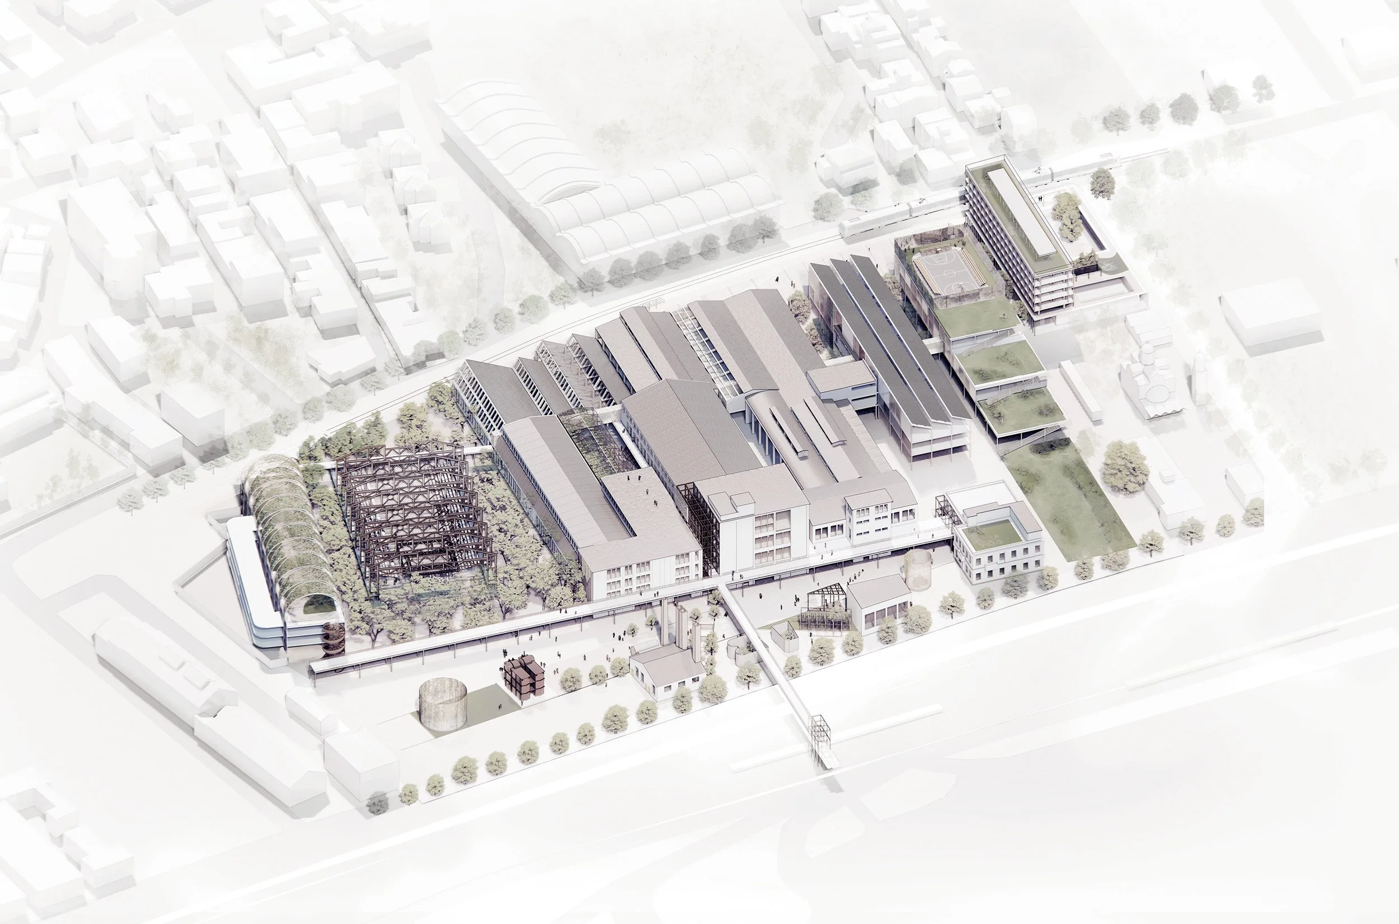
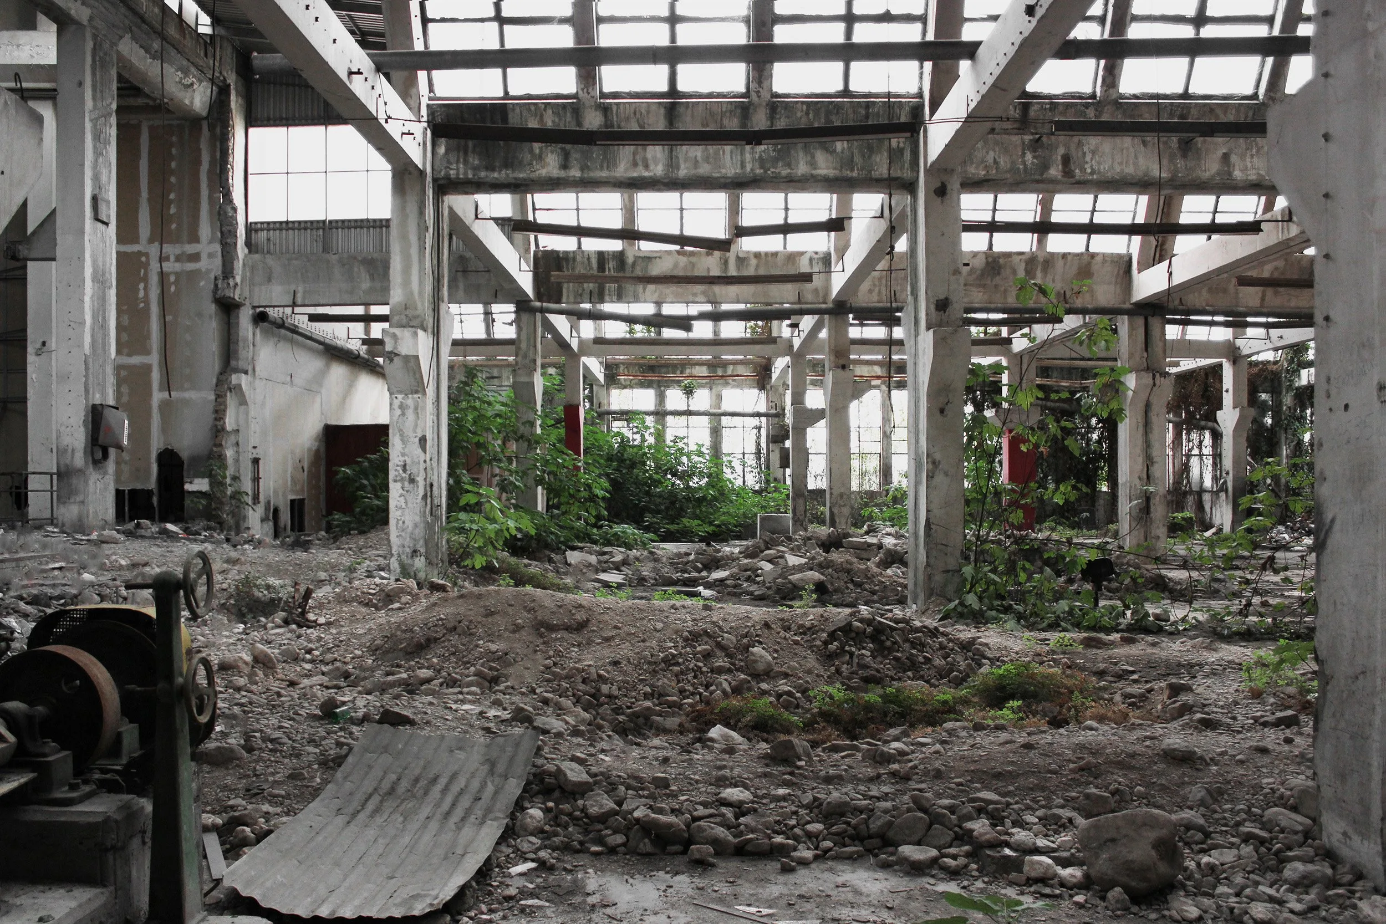
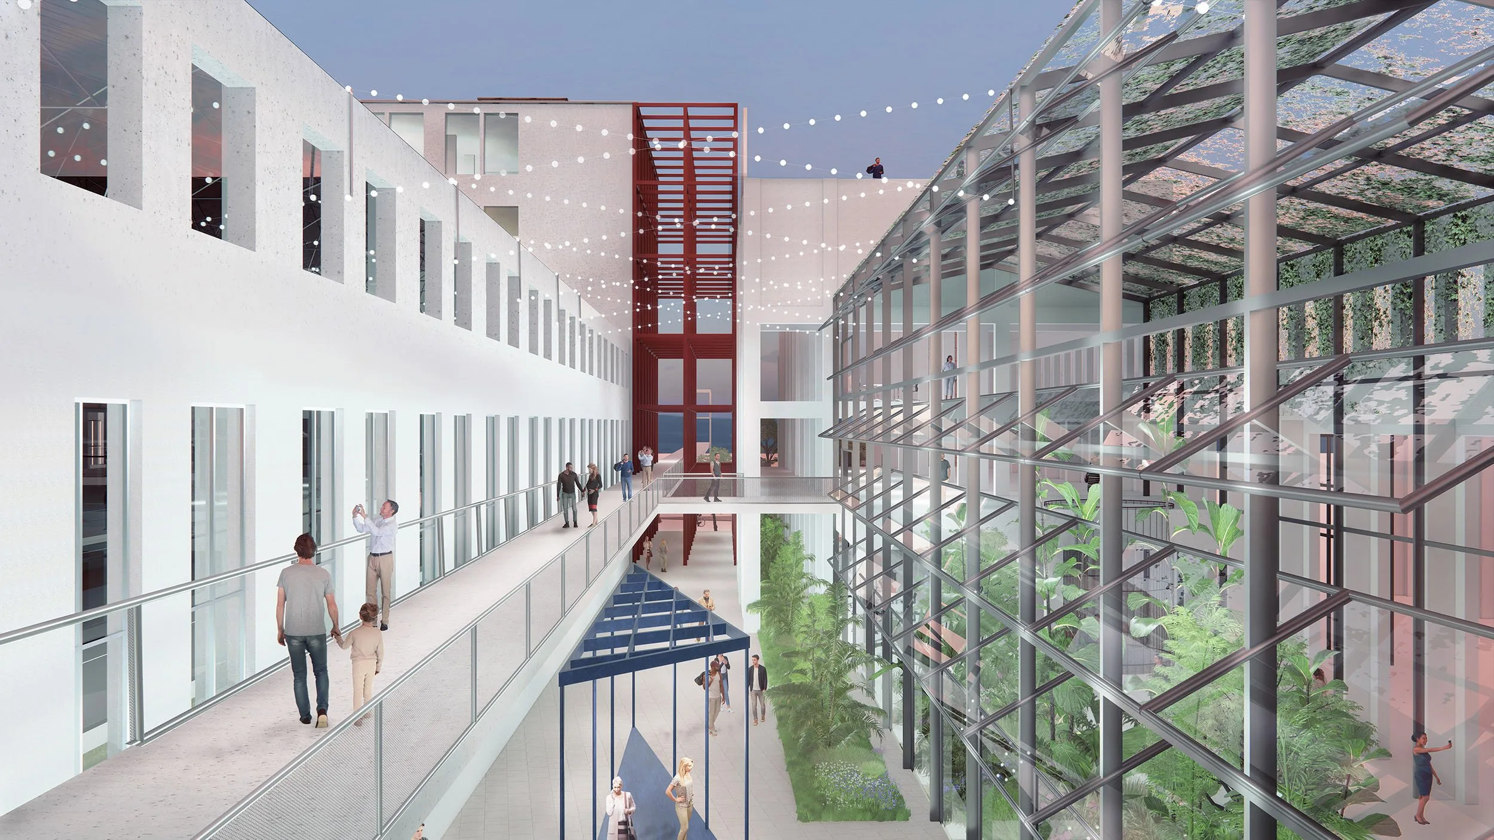
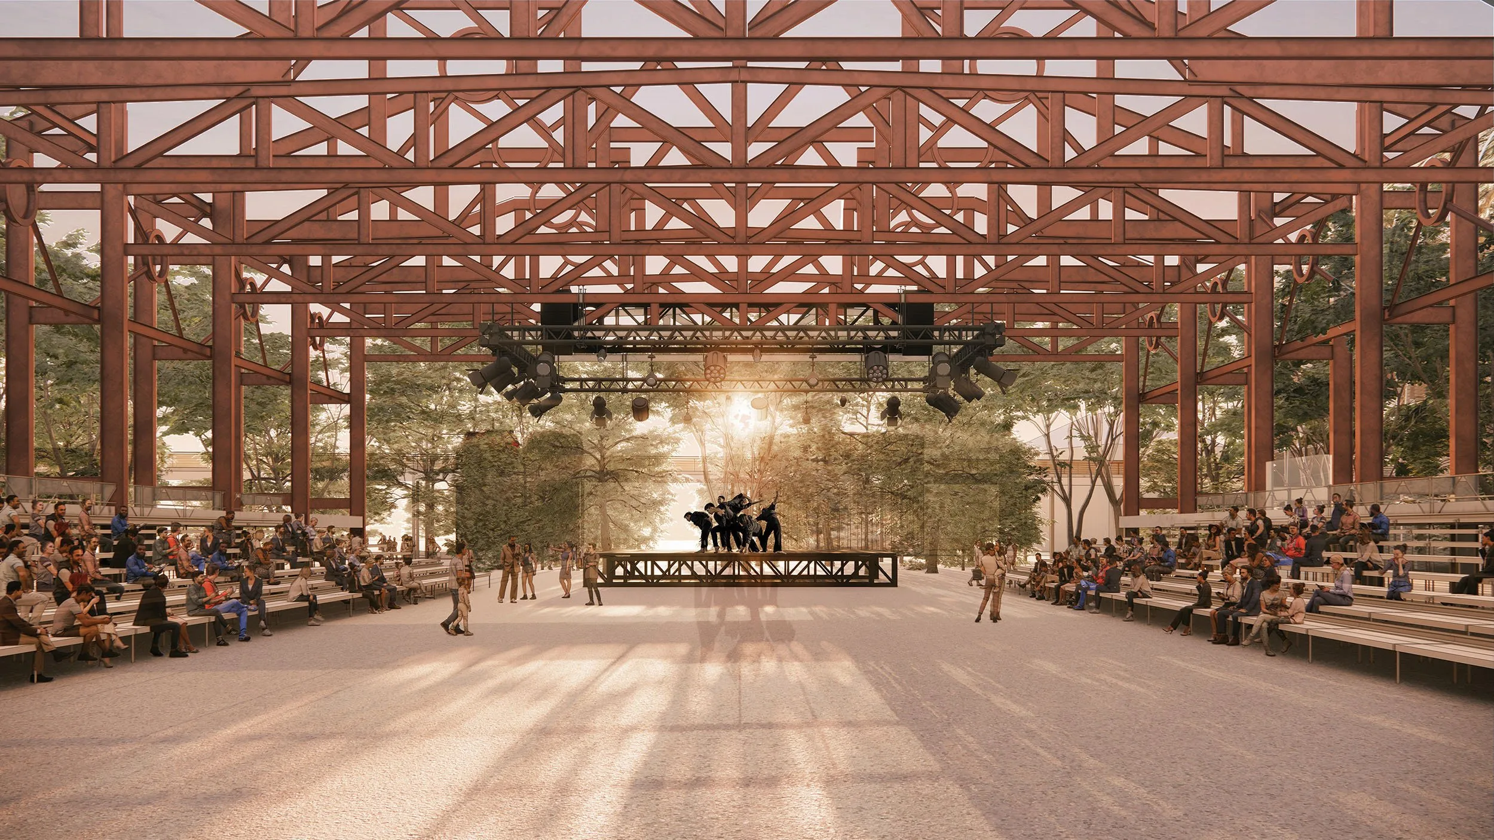
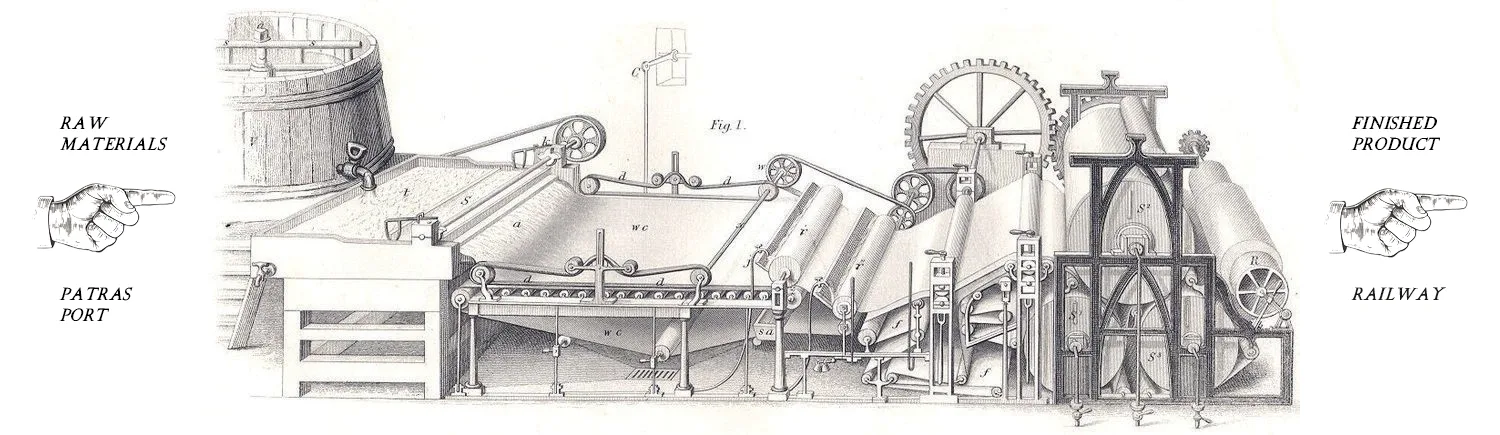
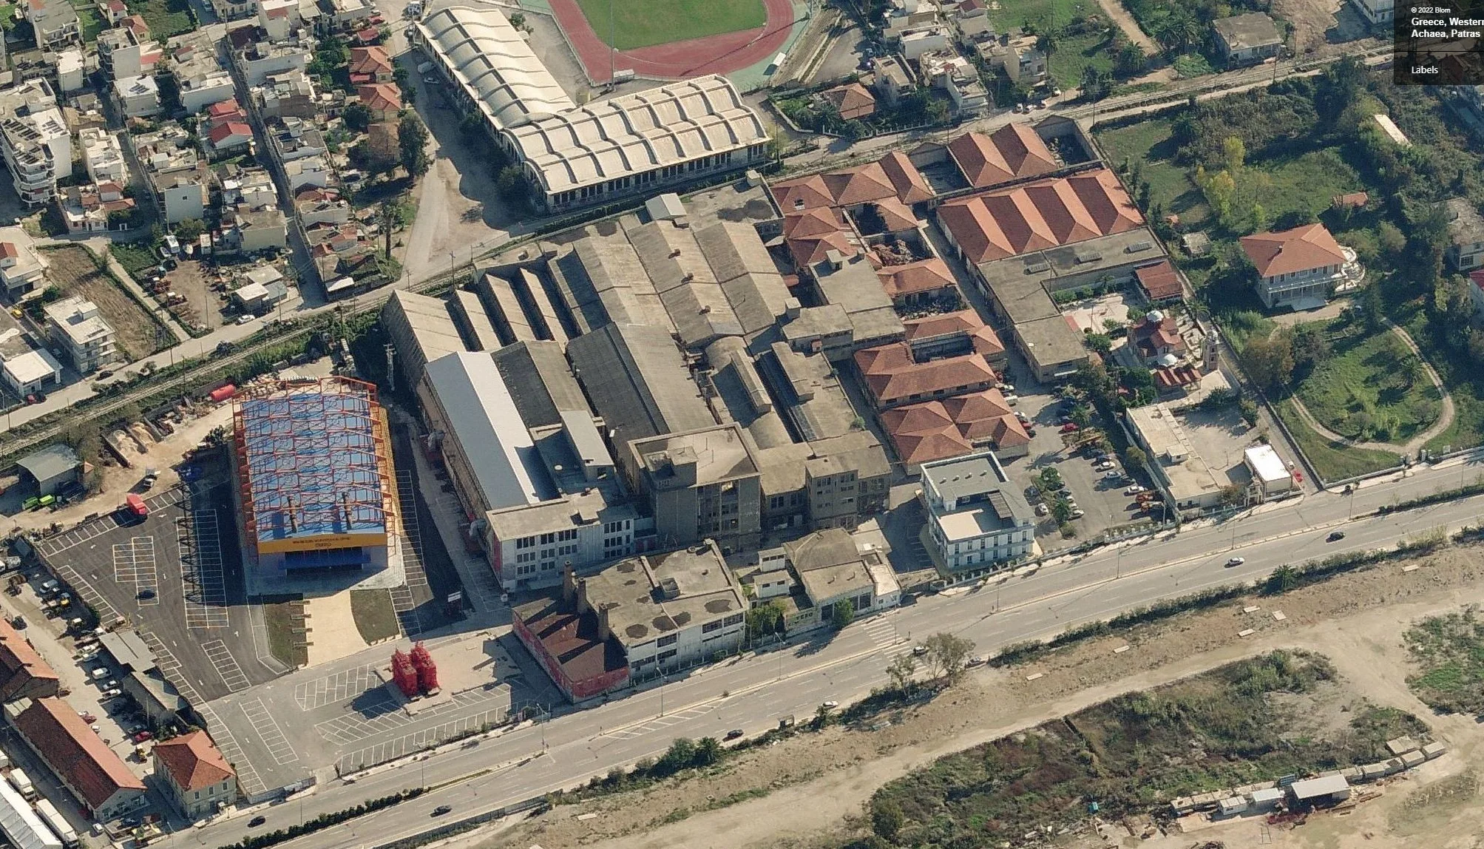
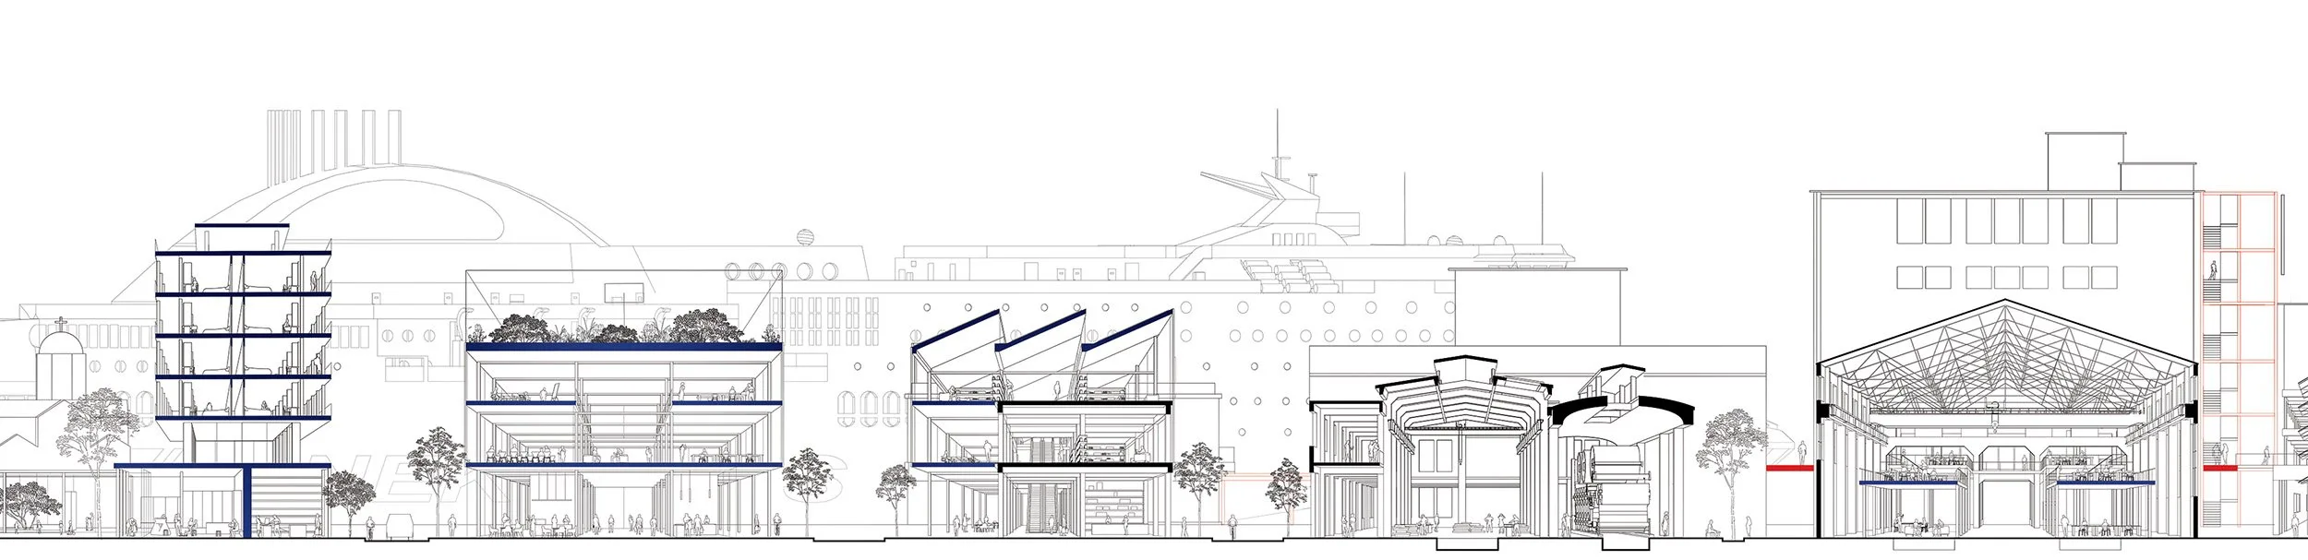
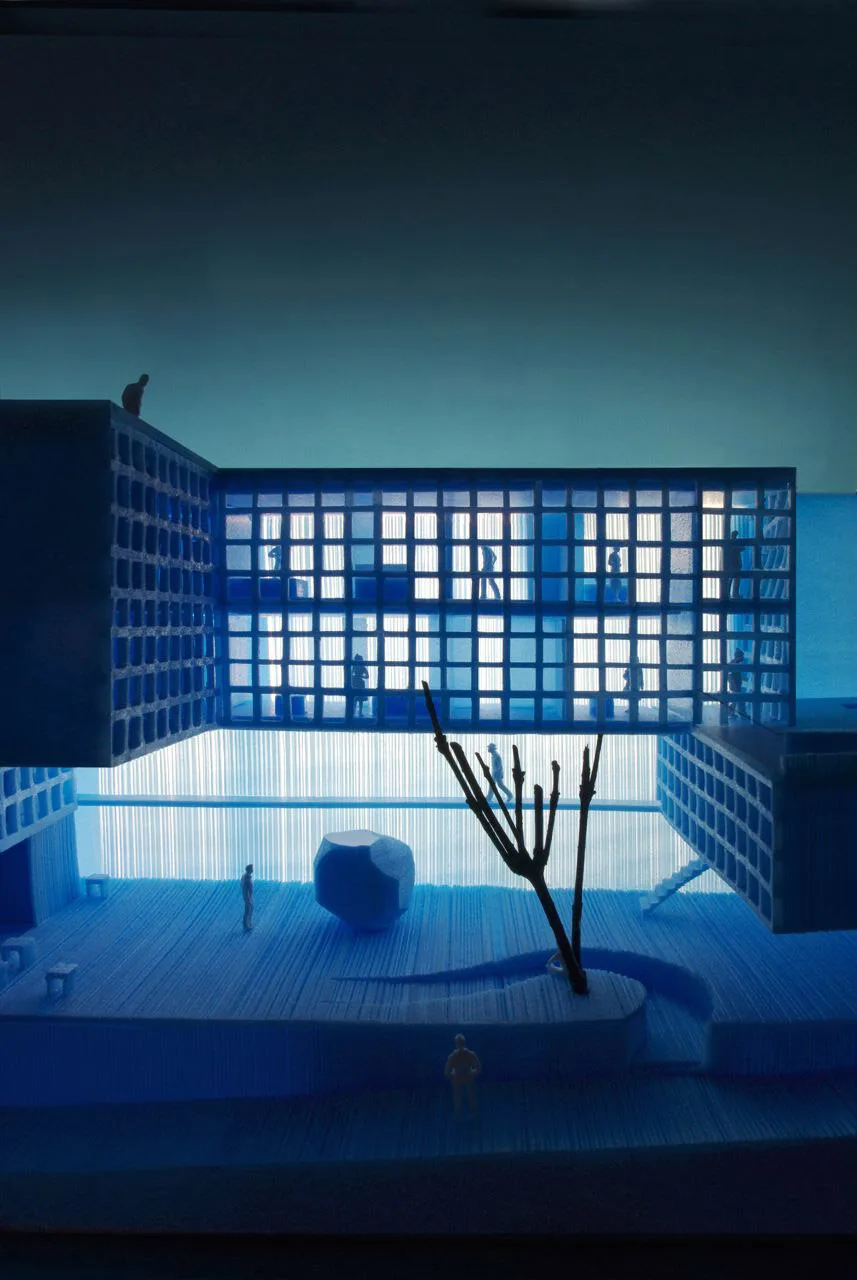
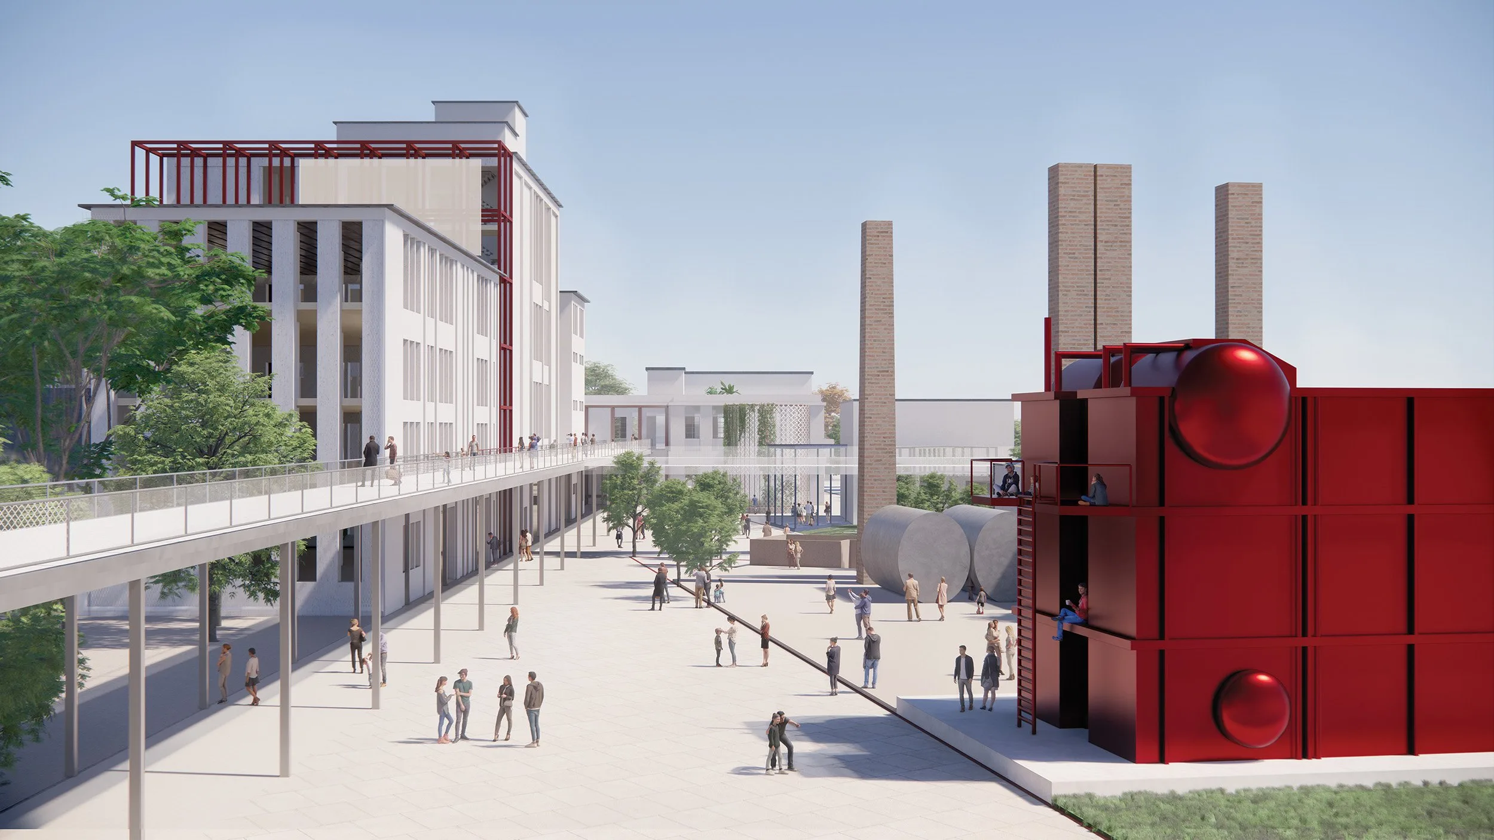
1st Prize in the competition for the former Ladopoulos paper mill, reconnecting the neighbourhood with the sea. Strategic demolitions open streams and public spaces through the complex, for administration, culture, a kindergarten and workshops.

Patras · 2021

Collaborator: Work Experiments

Transformation of the Ladopoulos Factory

Penteli House
Penteli House
Penteli House
Penteli House
Penteli House

Penteli House

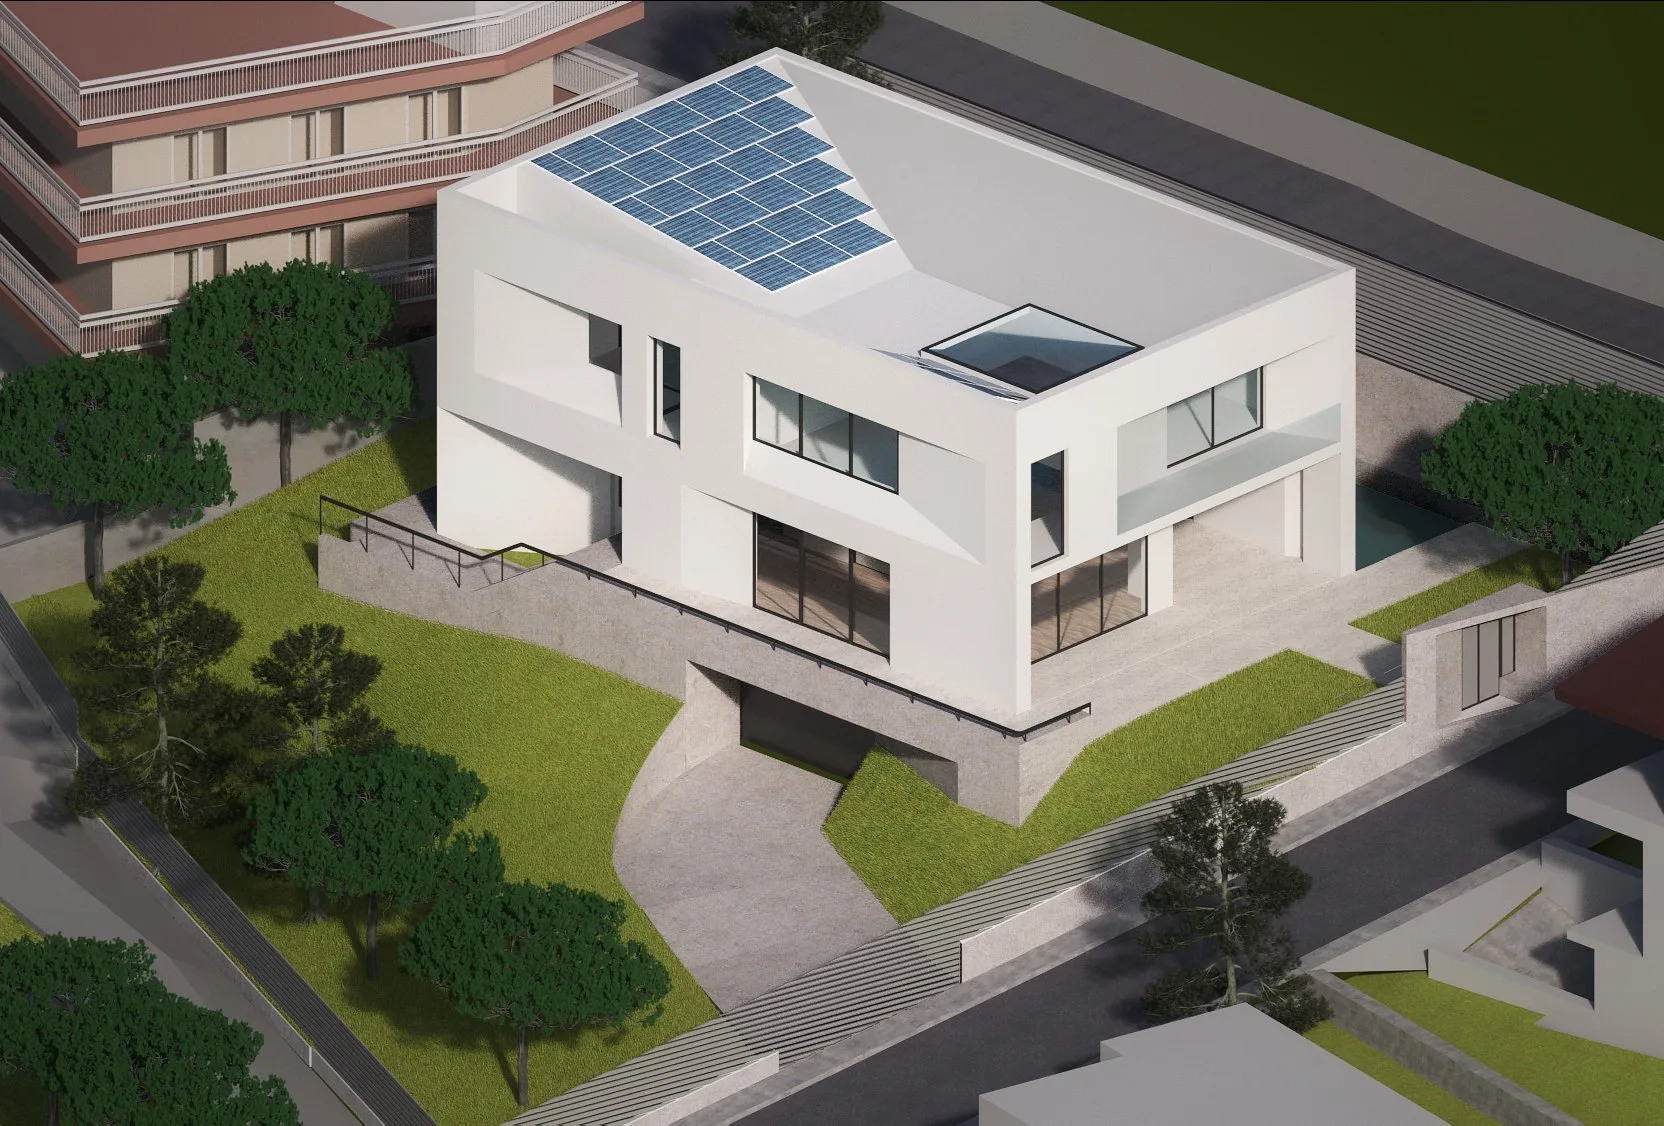
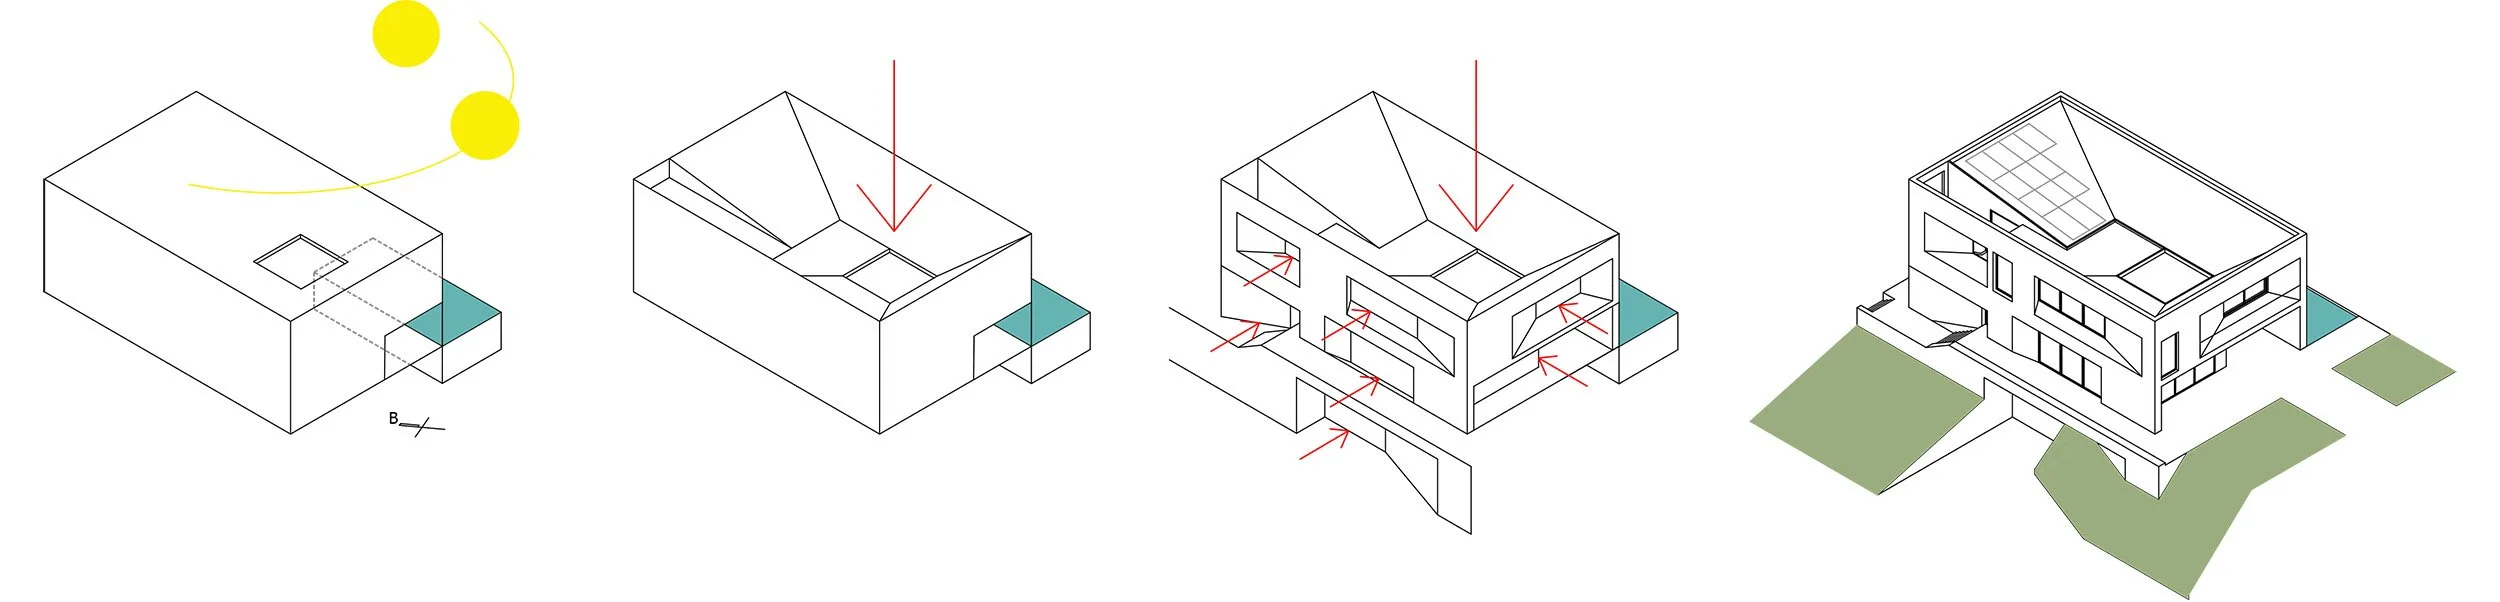
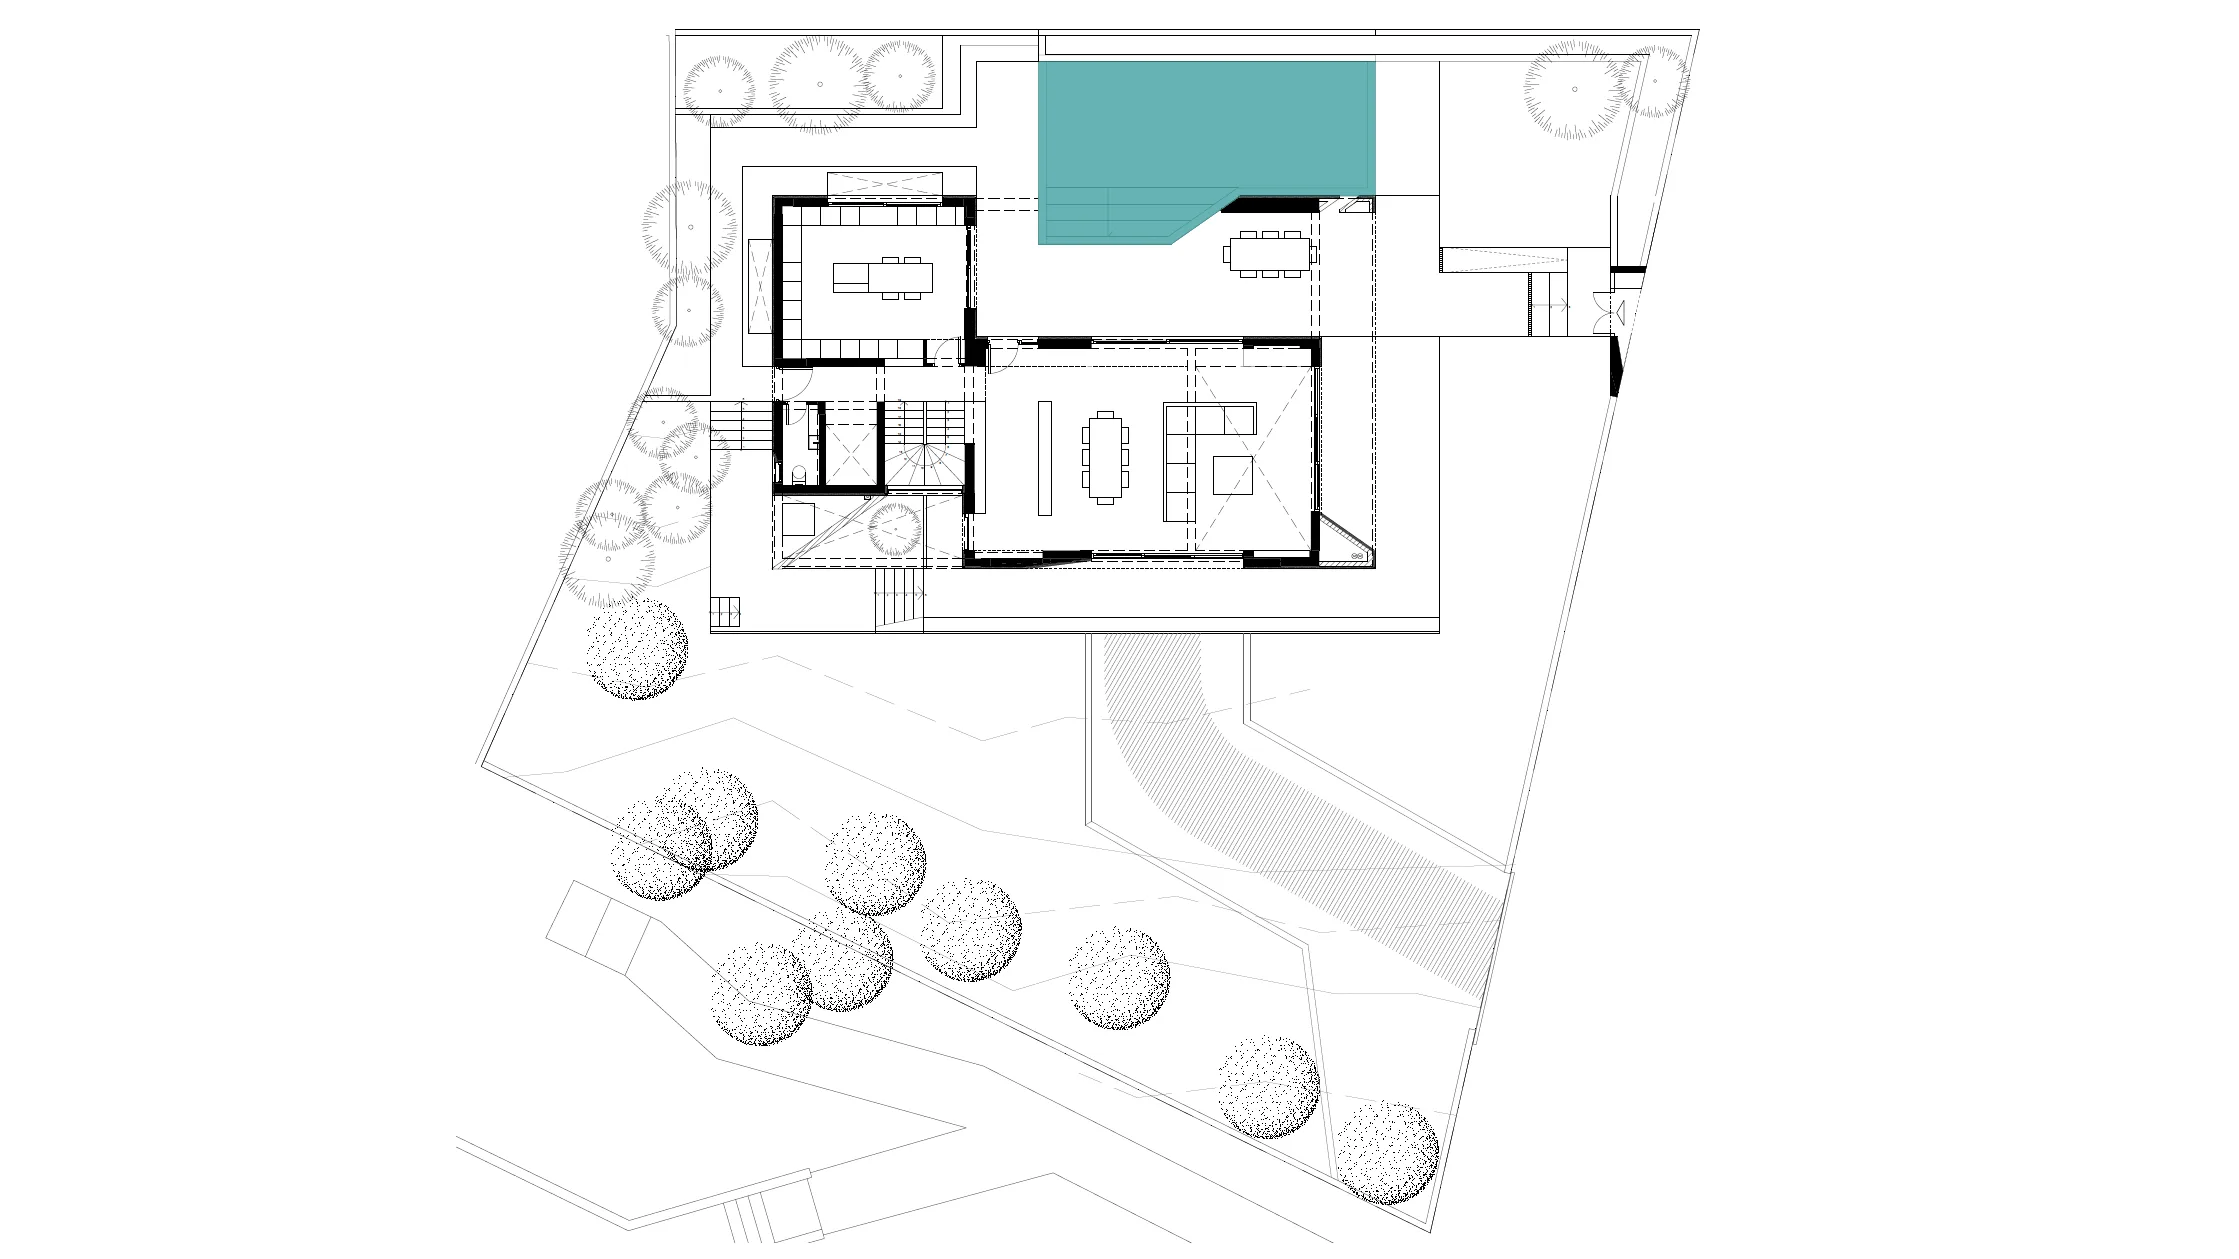
A single family residence on Mount Penteli, granted a building permit. The code allows only pitched roofs, so we turned the rule upside down and applied the same strategy to the facades. An open living area under a central skylight connects to the pool and garden.

Penteli, Athens · 2021

Collaborators: Katita Chrysanthopoulou, Evelyn Gavrilou, Nikos Ioannou

Penteli House

Politeia House
Politeia House
Politeia House
Politeia House
Politeia House
Politeia House
Politeia House

Politeia House

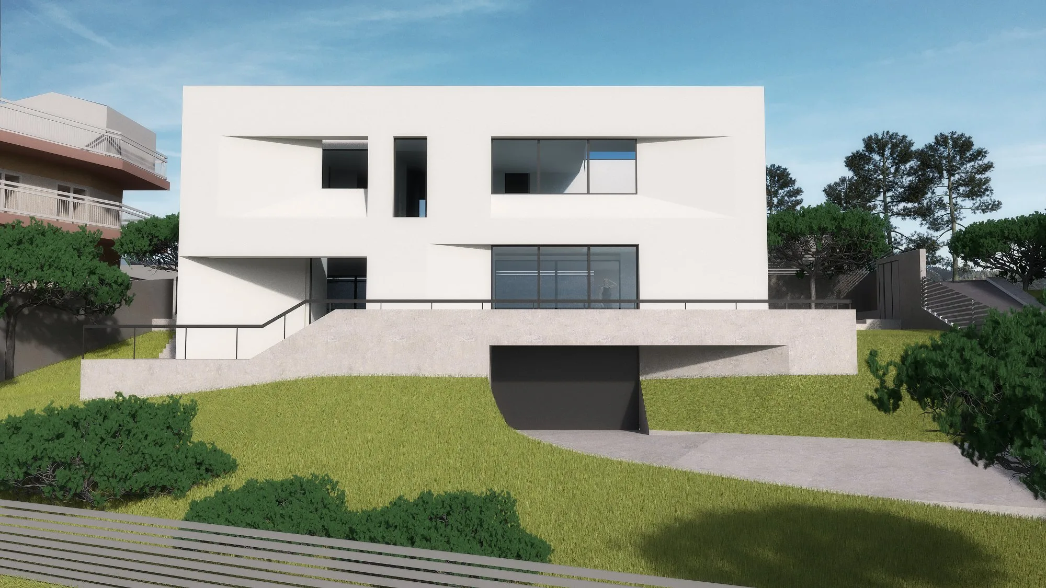
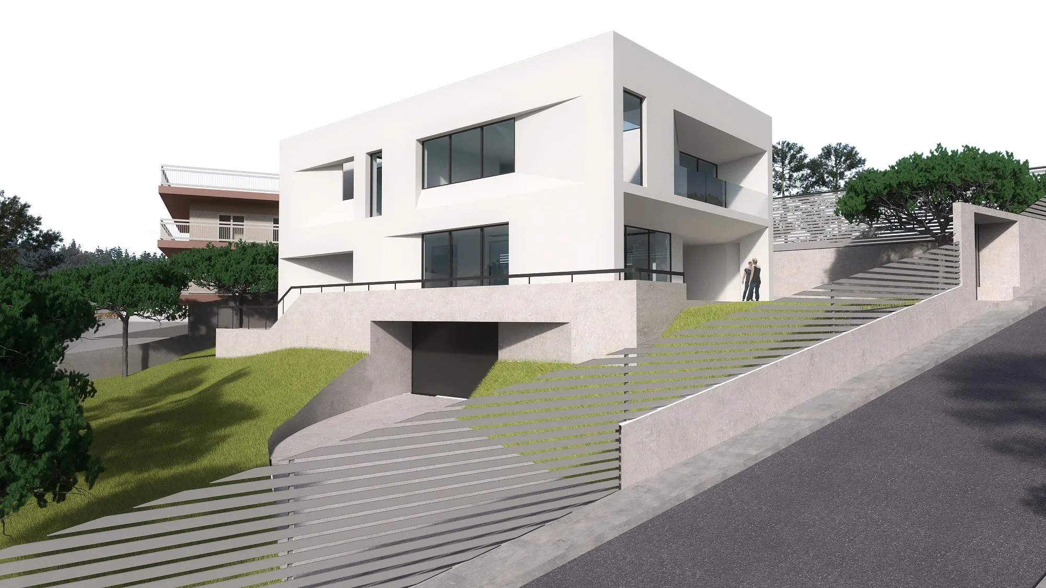
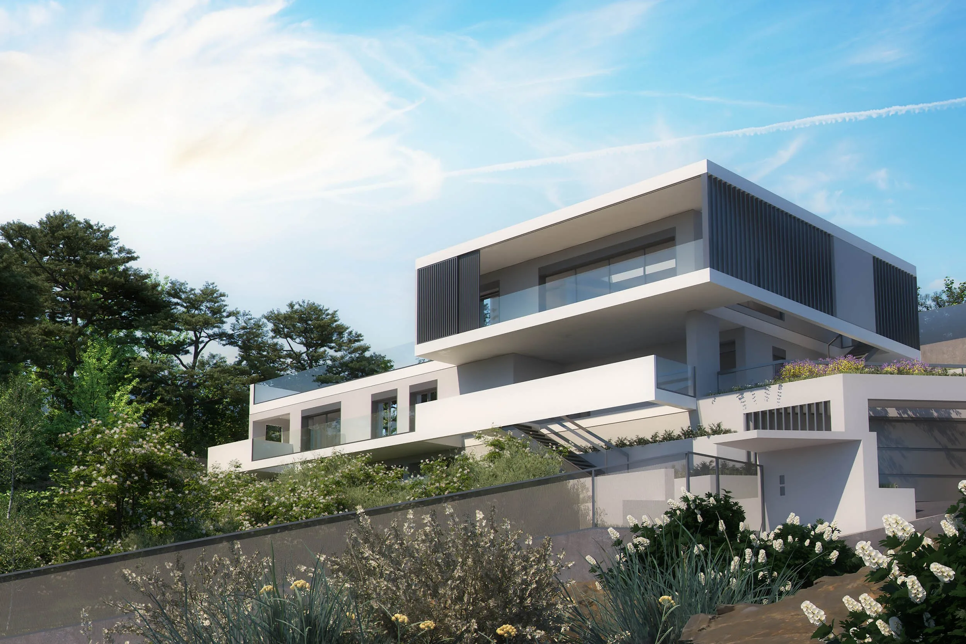
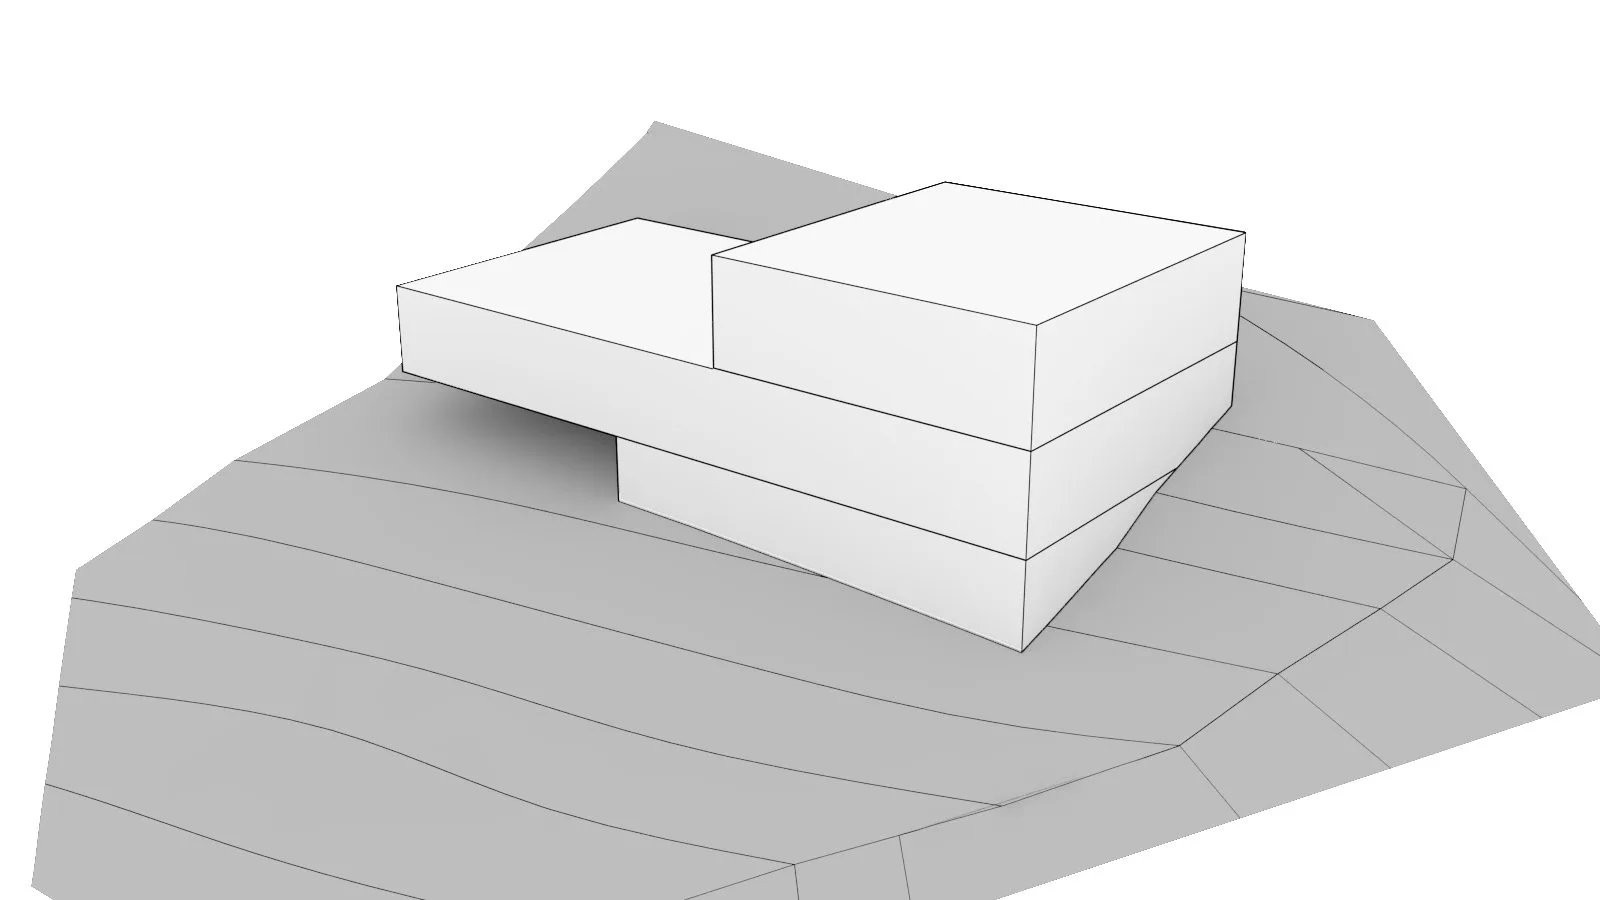
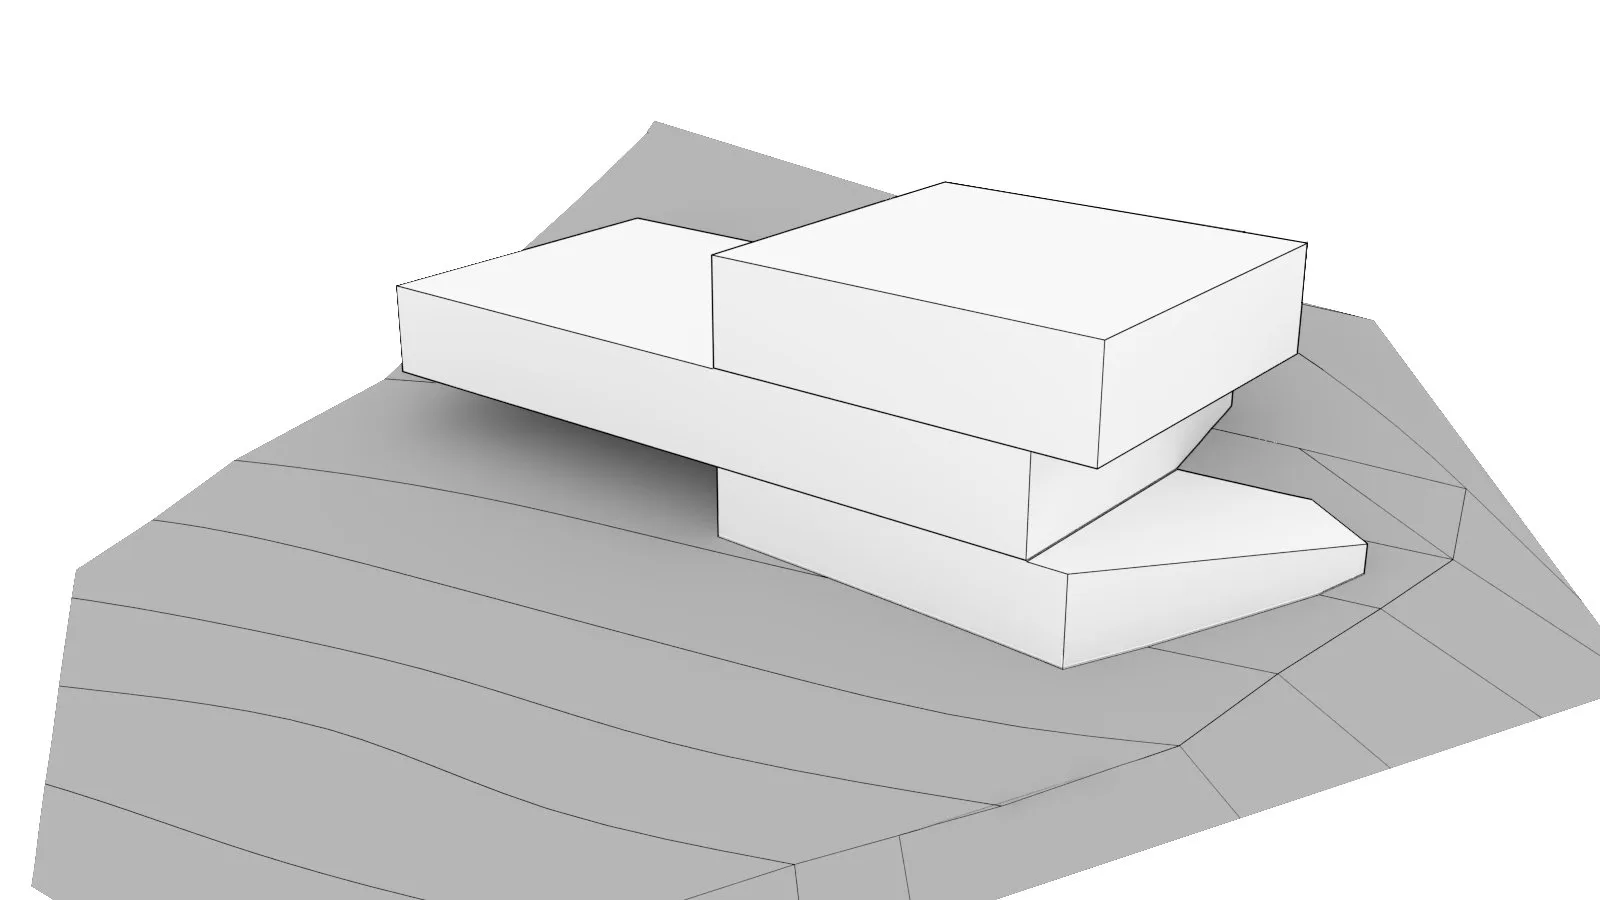
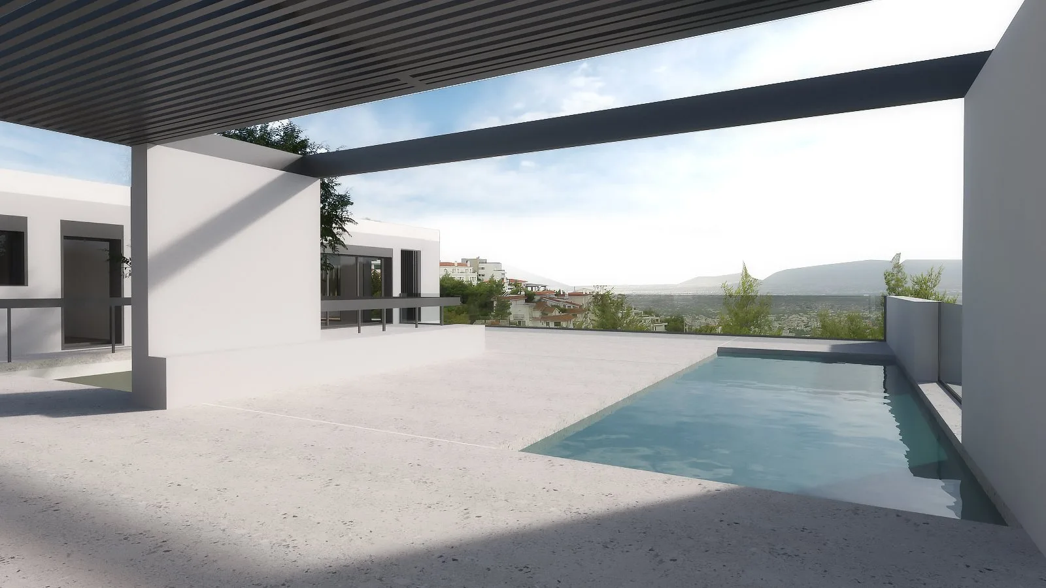
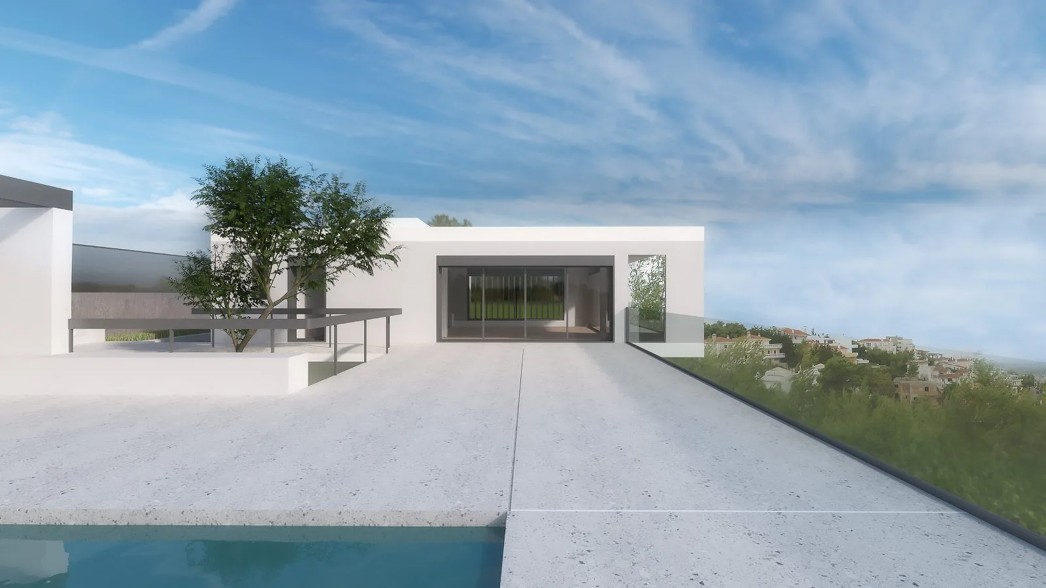
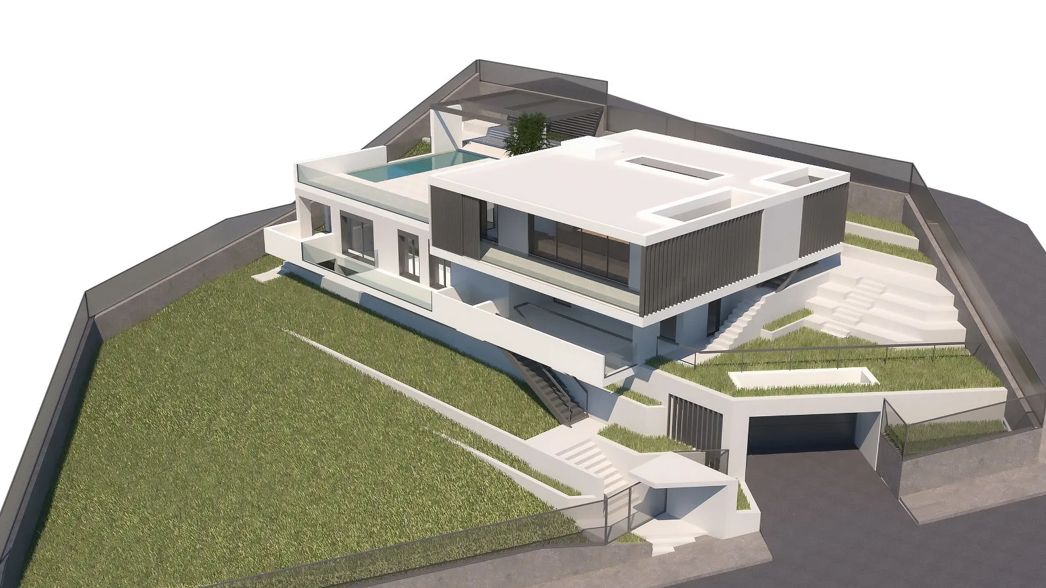
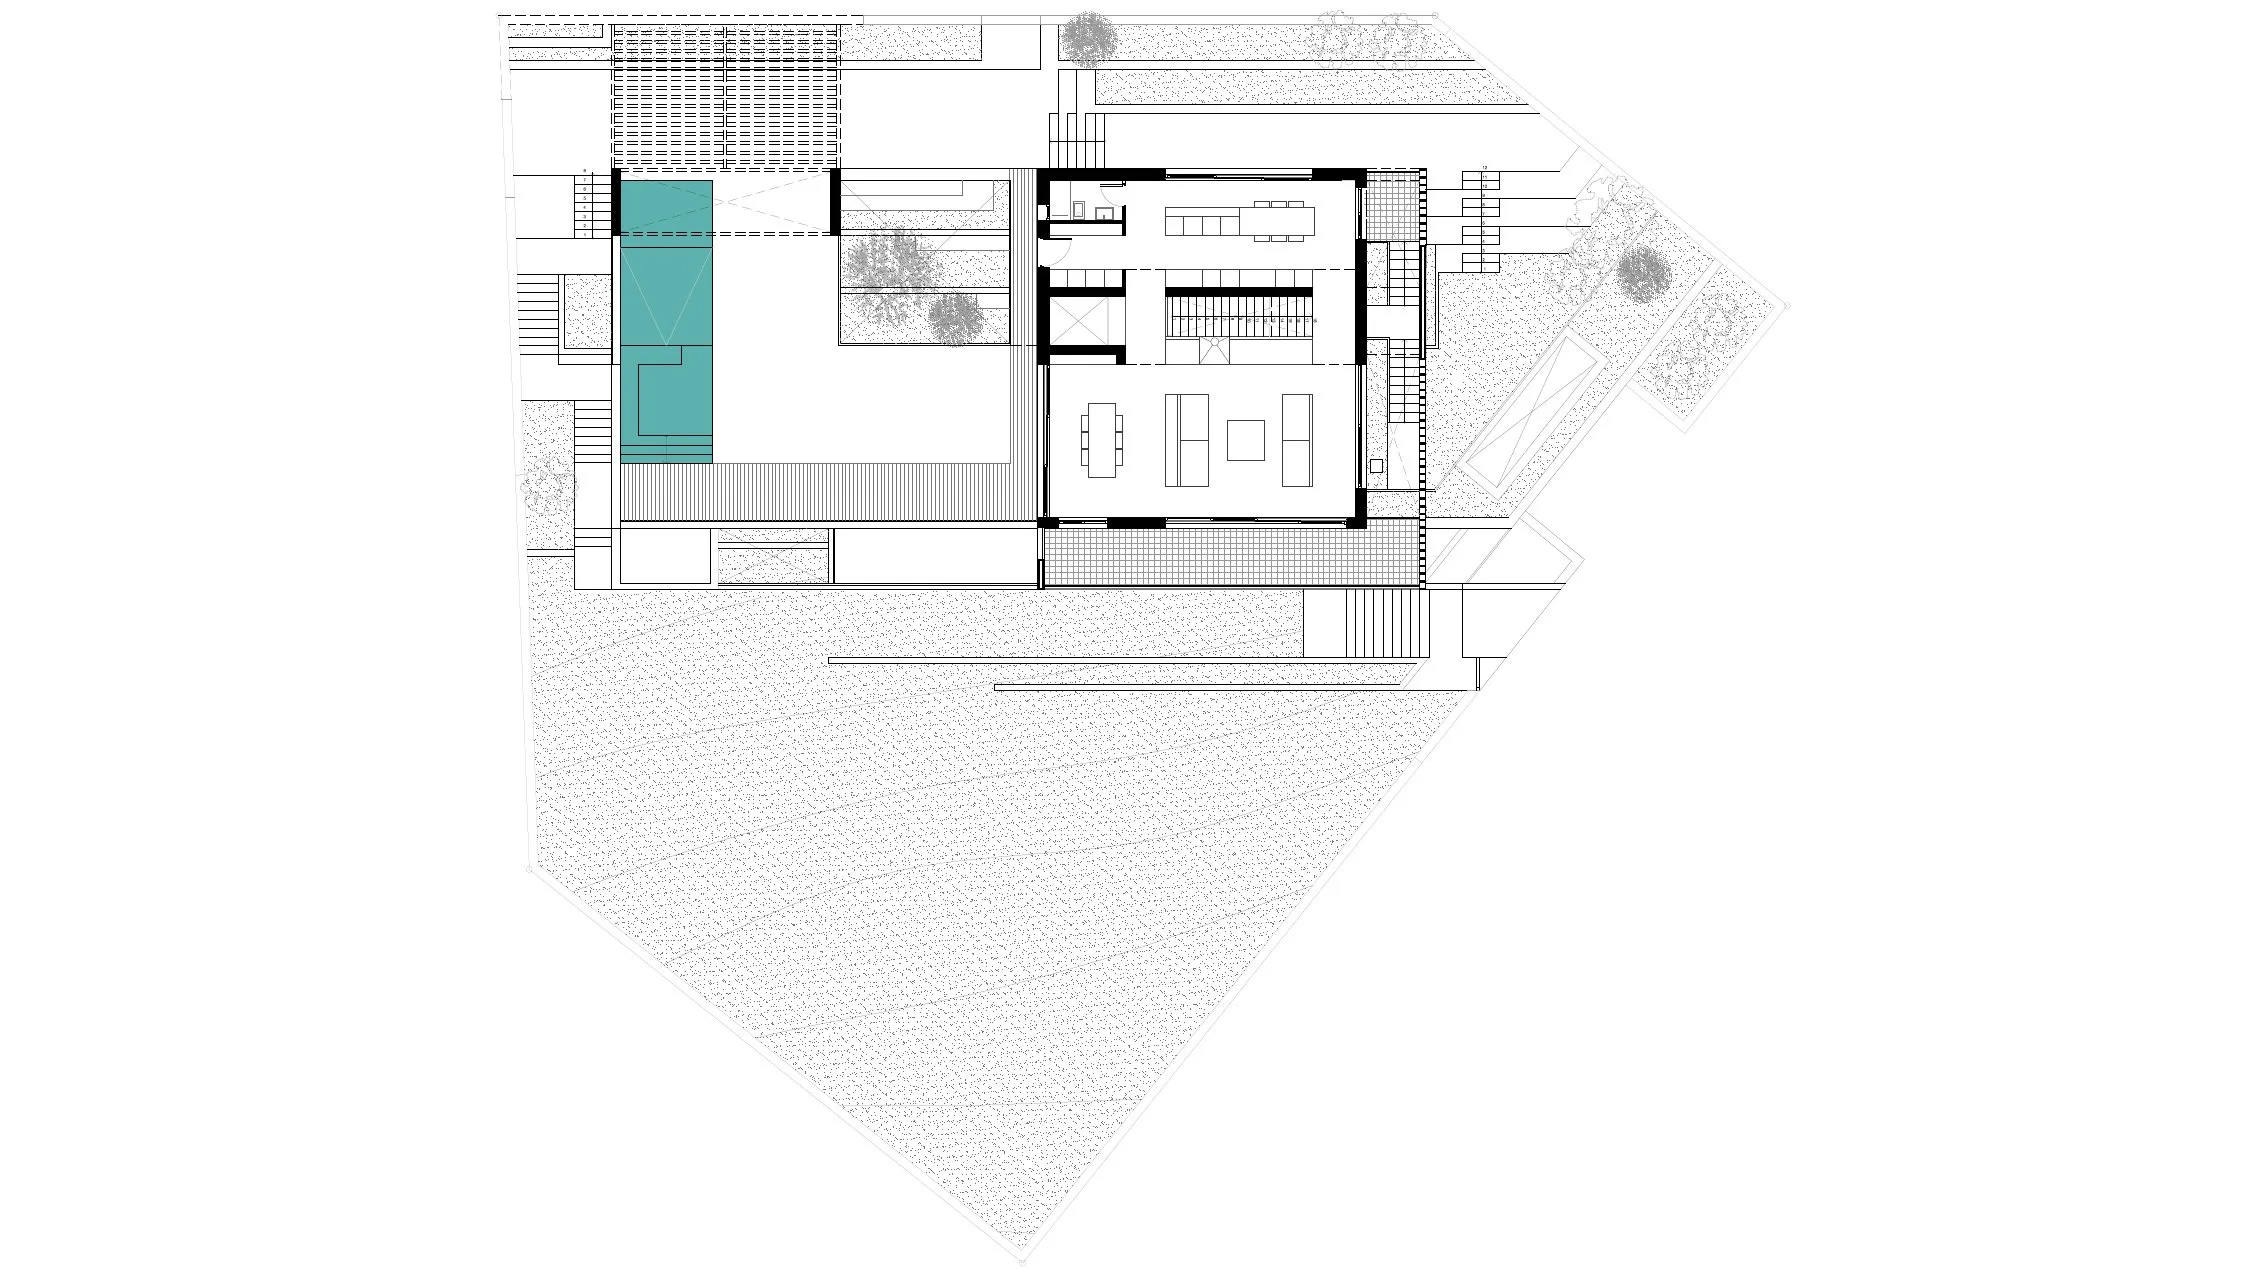
A single family residence on a steep hillside in Politeia, in its final permit phase. The complex building code led to a composition of sliding volumes in dialogue with the landscape and the Attica views. A large terrace forms a new ground floating above the slope, blending indoors and outdoors on every level.

Politeia, Athens · 2021

Collaborators: Katita Chrysanthopoulou, Evelyn Gavrilou

Politeia House

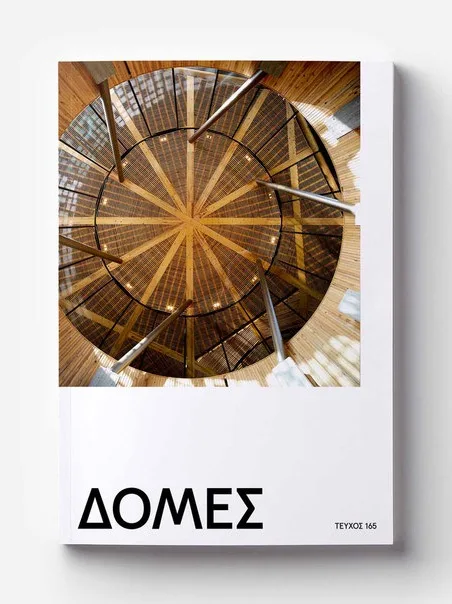
Domés 165

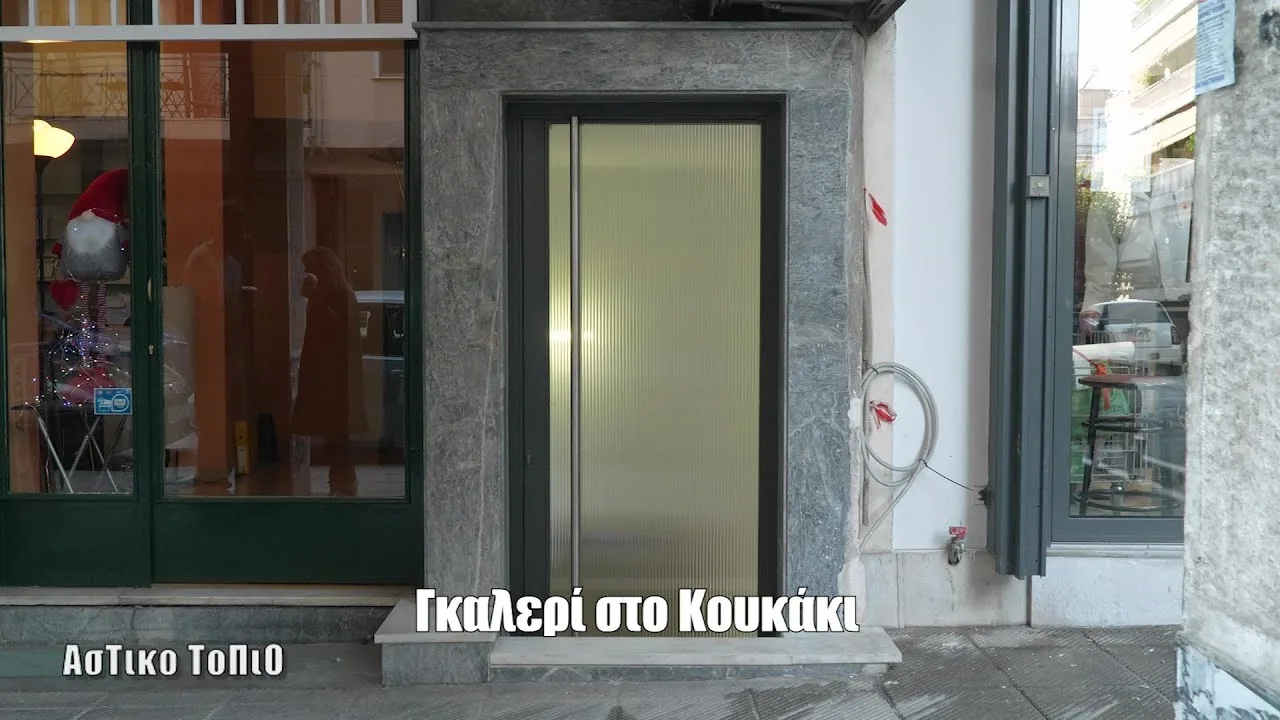
Γκαλερί στο Κουκάκι

Wallpaper* City Guide Athens

Haus N Athen
Haus N Athen
Haus N Athen
Haus N Athen
Haus N Athen
Haus N Athen
Haus N Athen
Haus N Athen
Haus N Athen

Haus N Athen

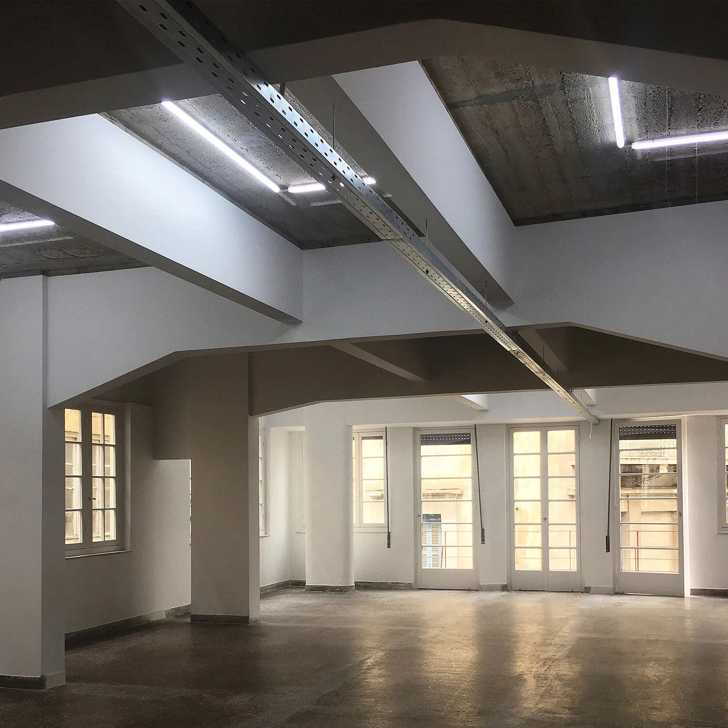
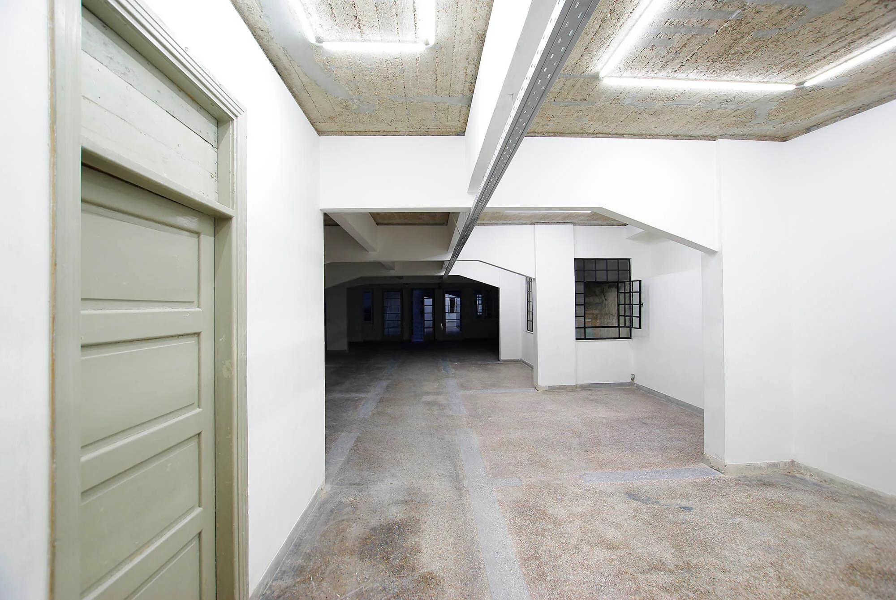
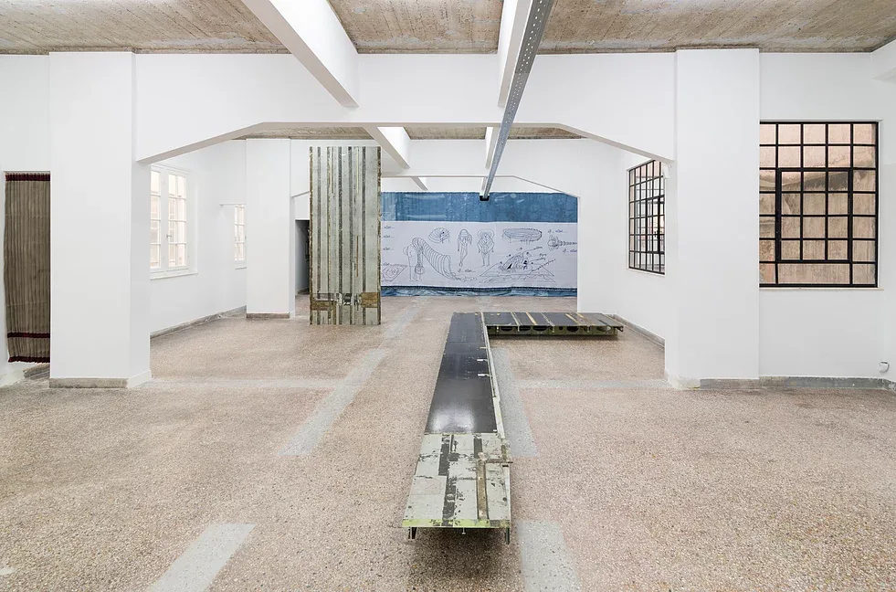
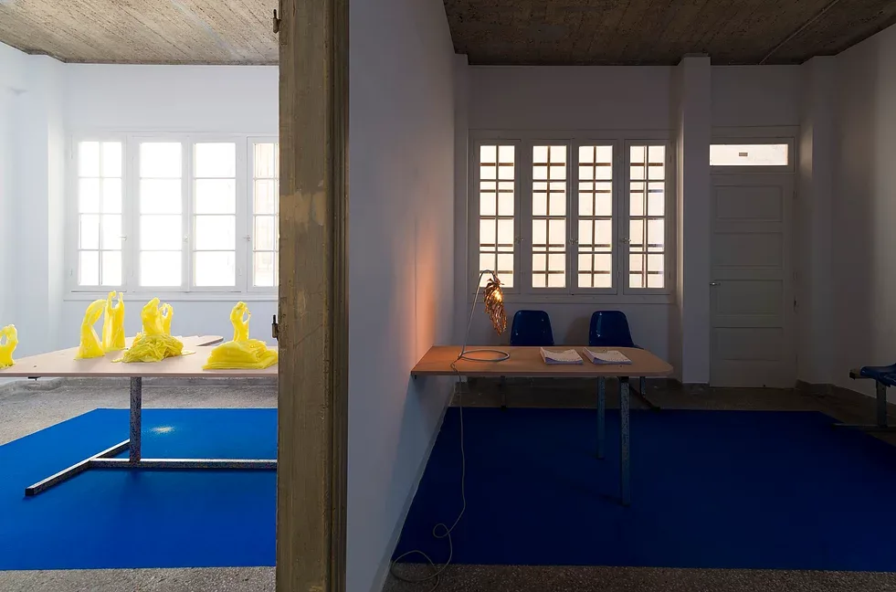
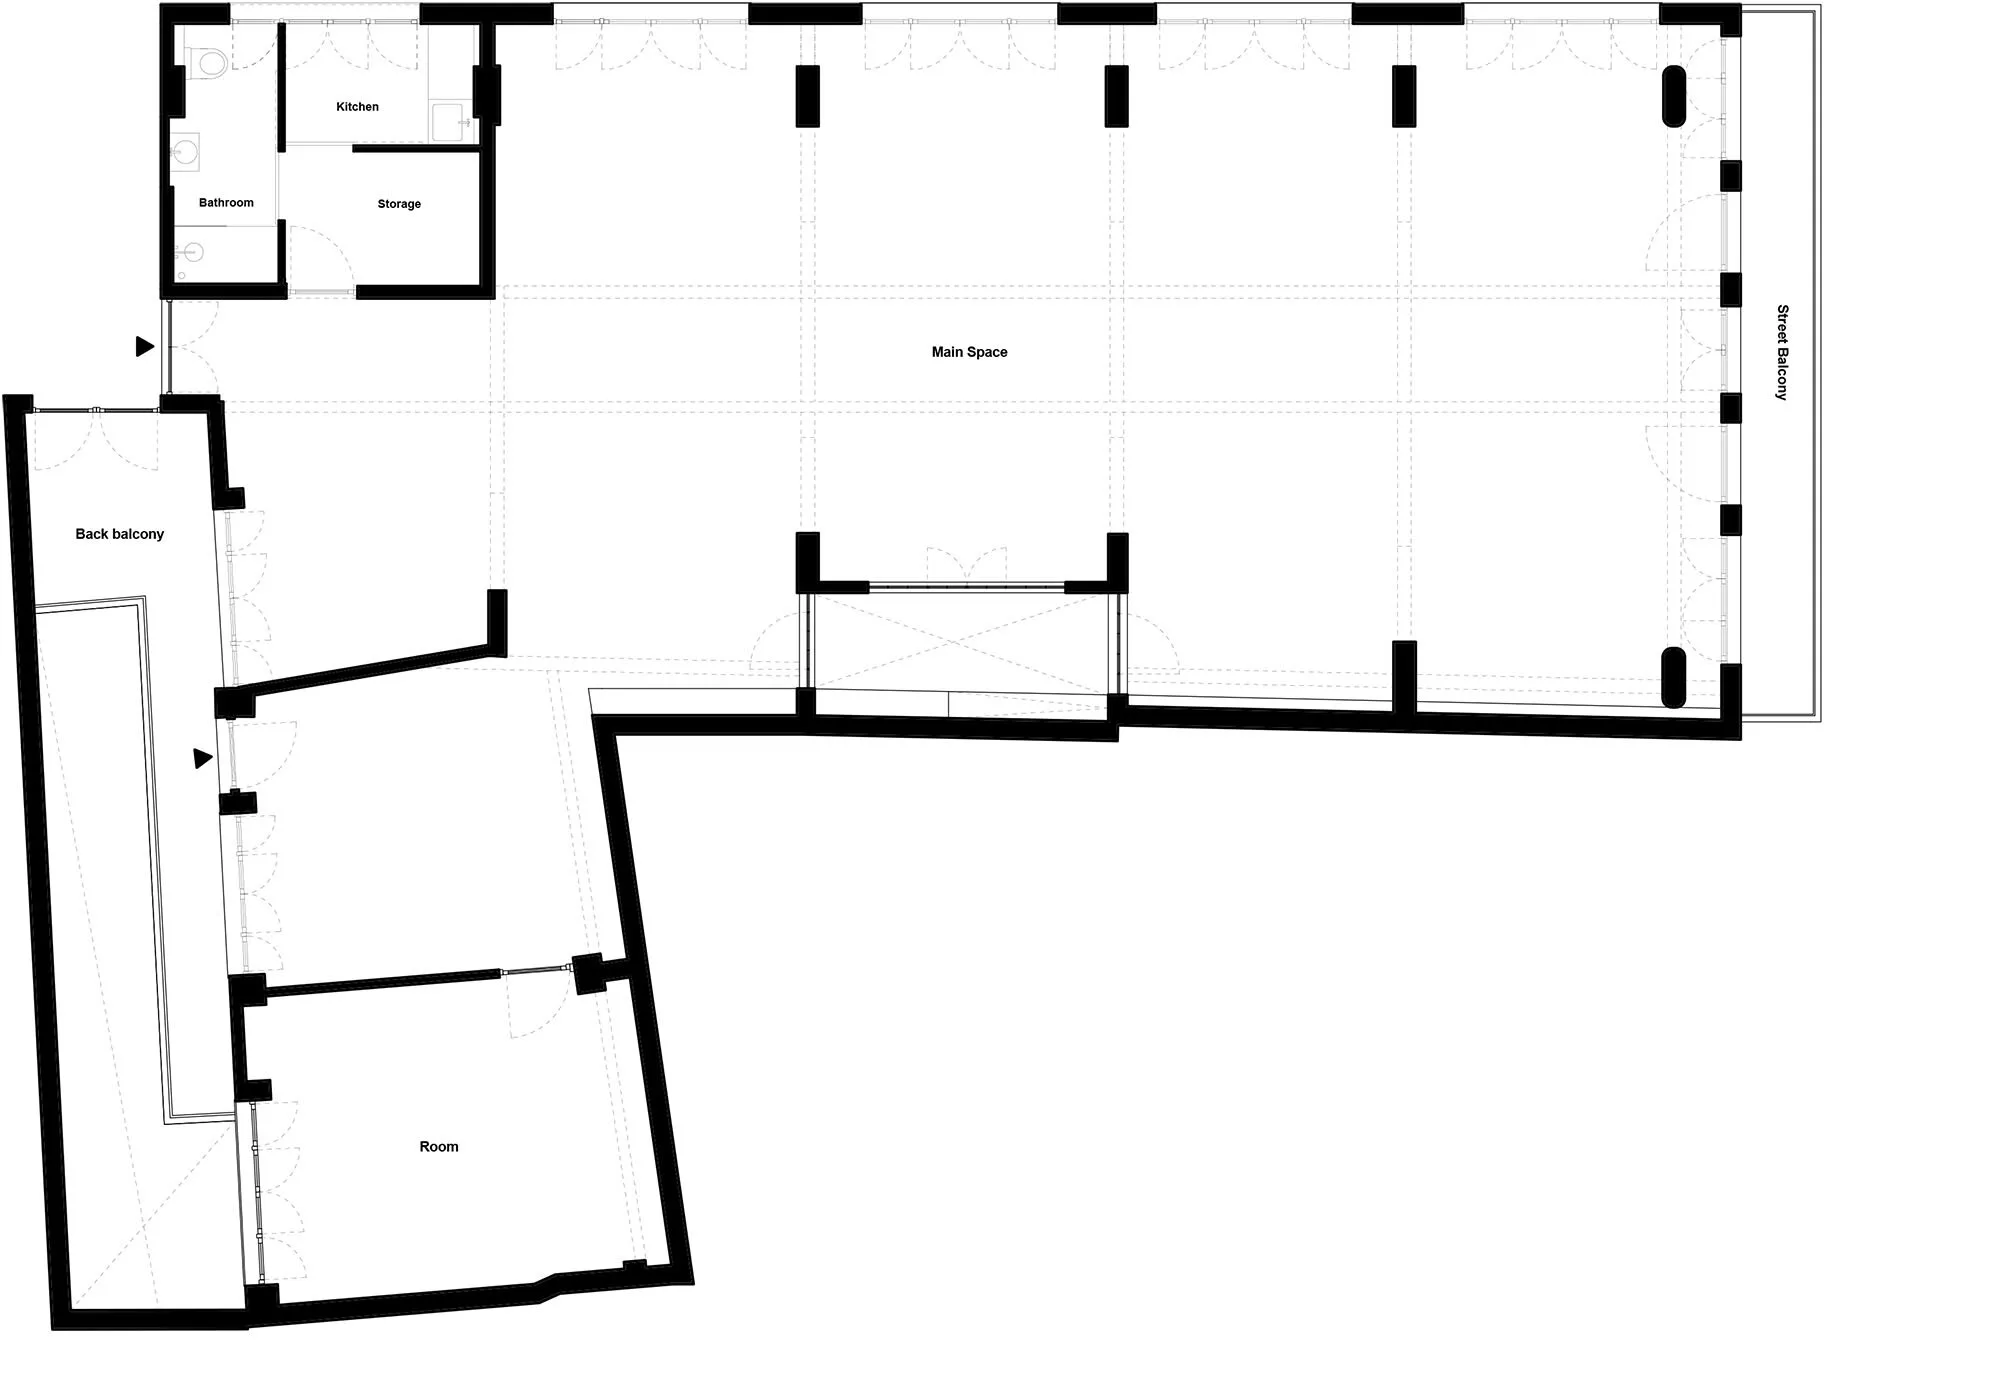
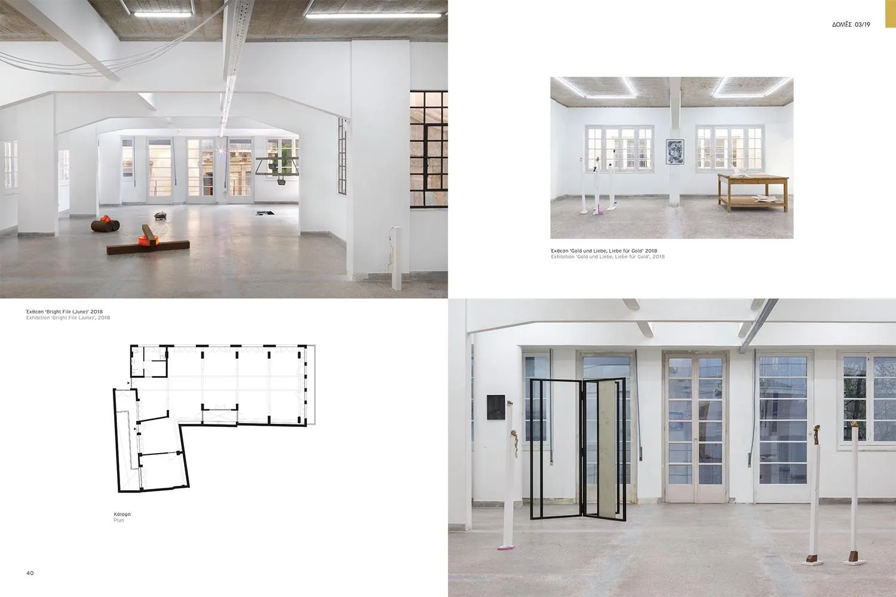
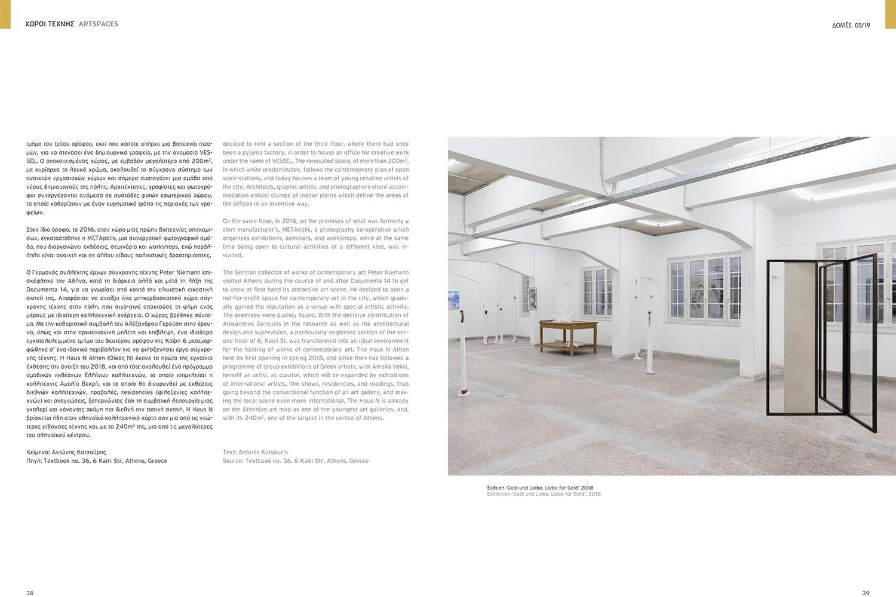
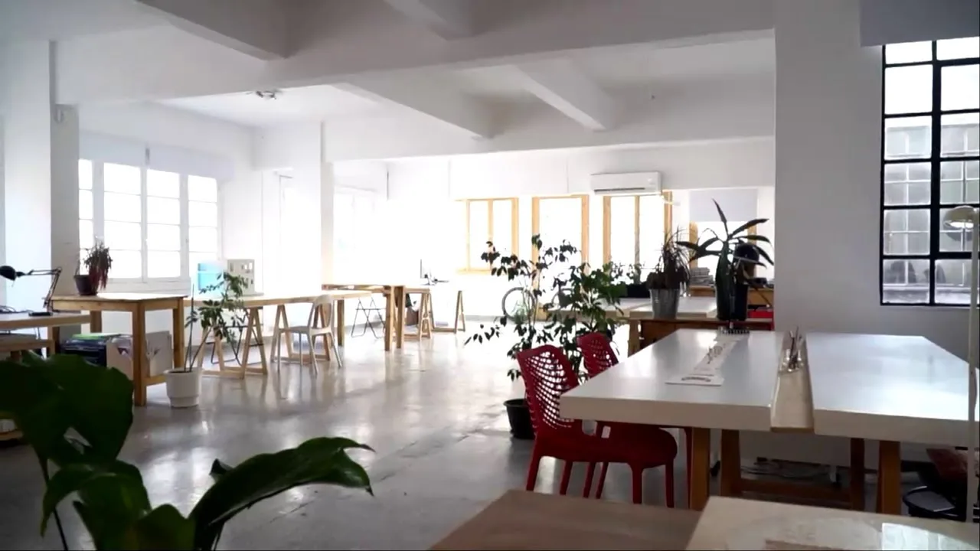
Haus N Athen is a contemporary art space in the center of Athens. Once an abandoned shirt factory, it was restored and converted into an open plan art space. Structural elements are stripped down to their original form, unnecessary walls are demolished and the building infrastructure is exposed. The aim was to create a space that remains true to its origins and honest about its intentions.

Wasn’t it you who said that it was going to last forever. (A Maximum Spectral Density Estimation). 21 February – 16 March 2019. Curated and set design by Hypercomf. Photos: Ioannis Koliopoulos.

Athens · 2019

Haus N Athen

Domés 151, Art Spaces

Exarhia Renovation
Exarhia Renovation
Exarhia Renovation
Exarhia Renovation

Exarhia Renovation

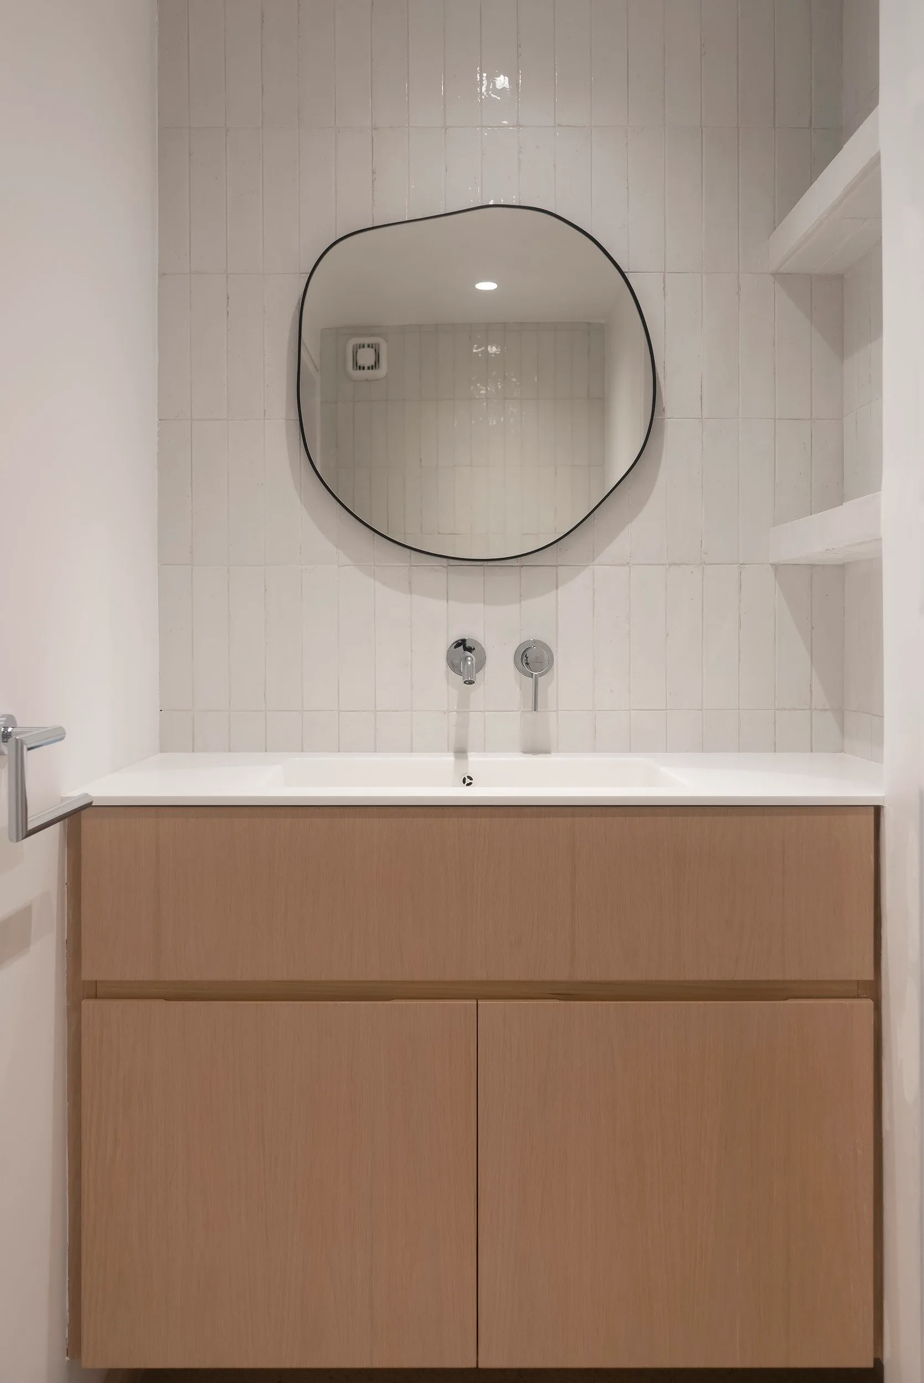
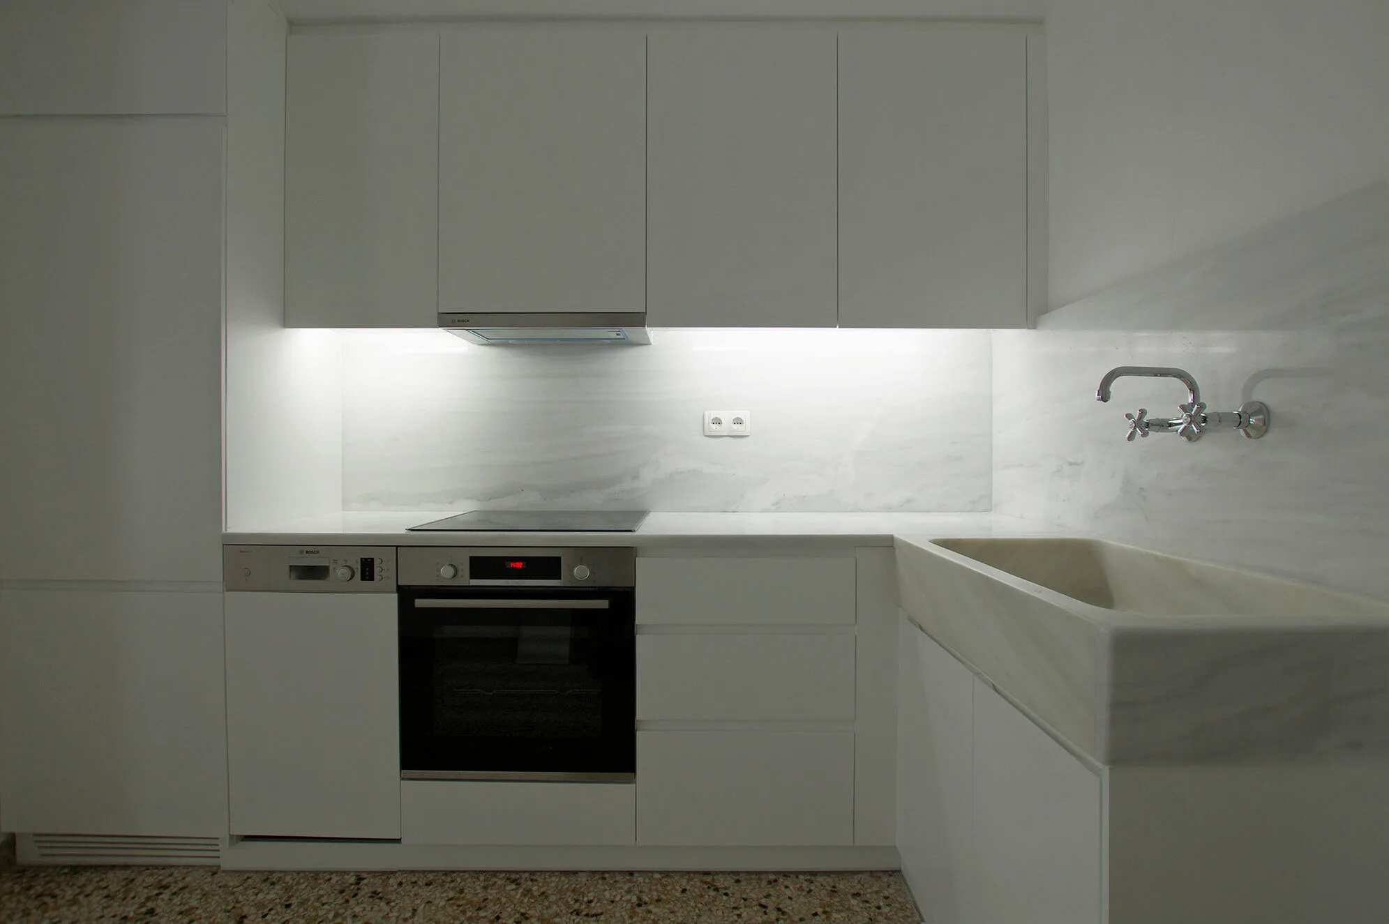
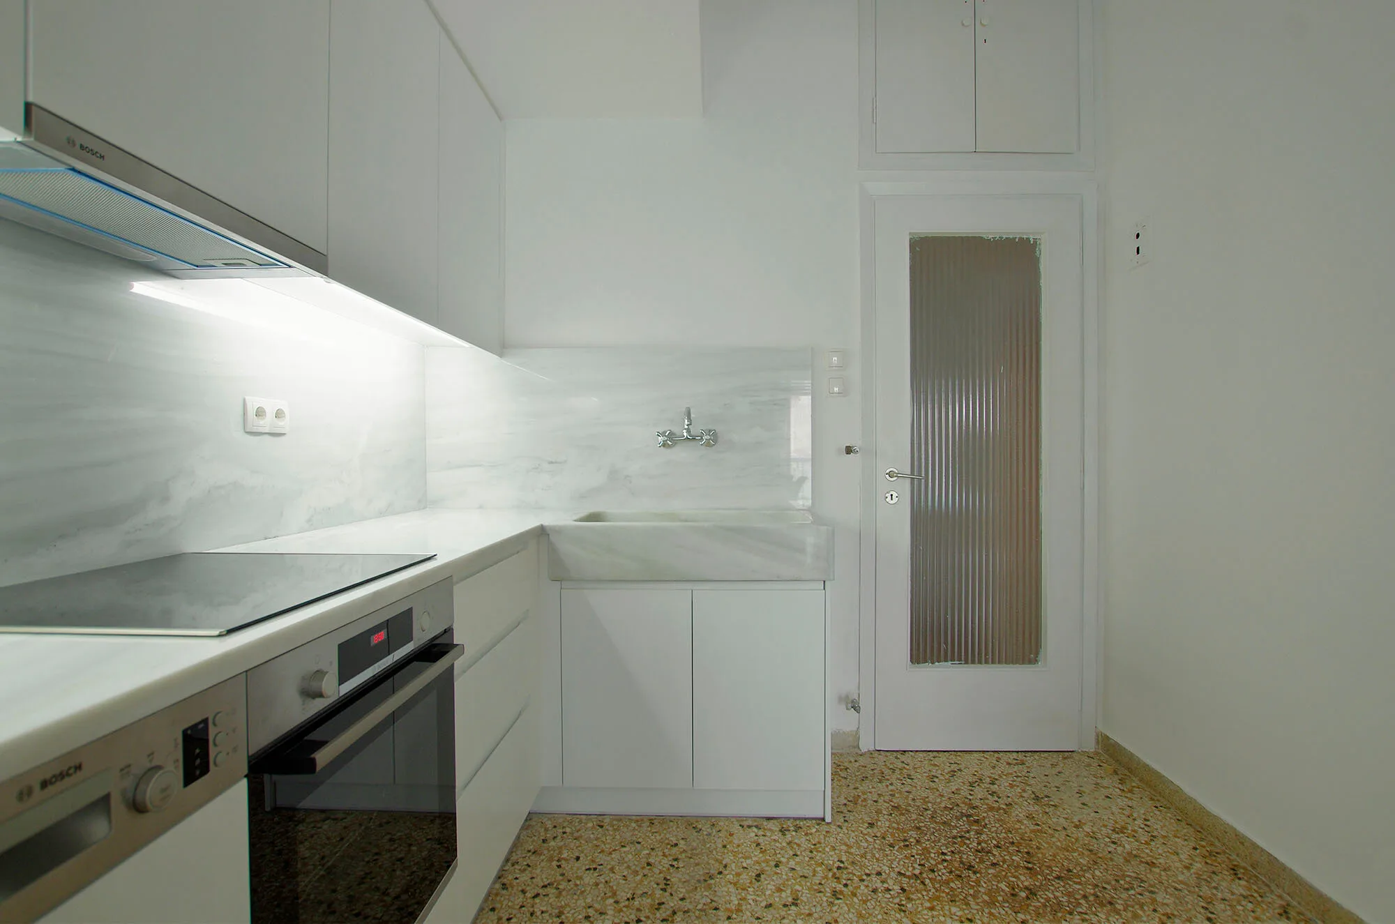
In this apartment renovation the goal was to improve lighting in an already dark kitchen. We opened it up to the living room and used white lacquered cabinetry while preserving and repairing the existing marble sink and completing the design with countertops from the same Athenian white Dionysos marble.

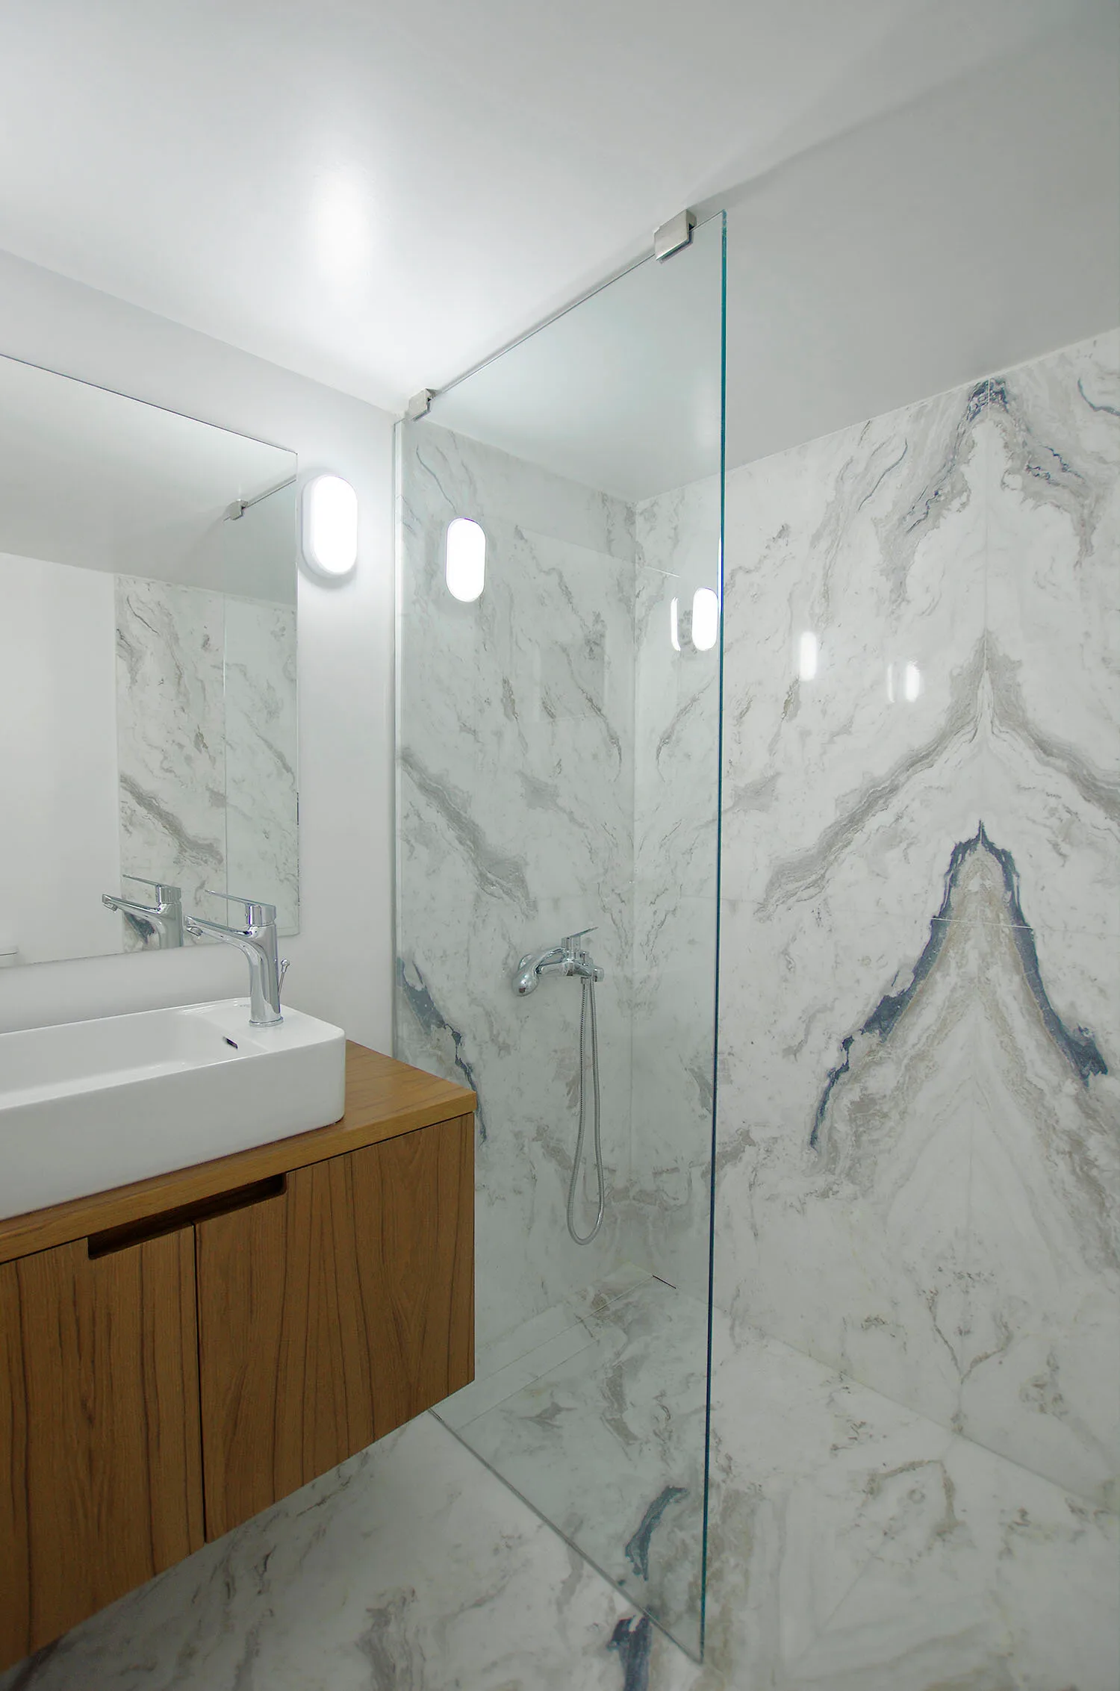
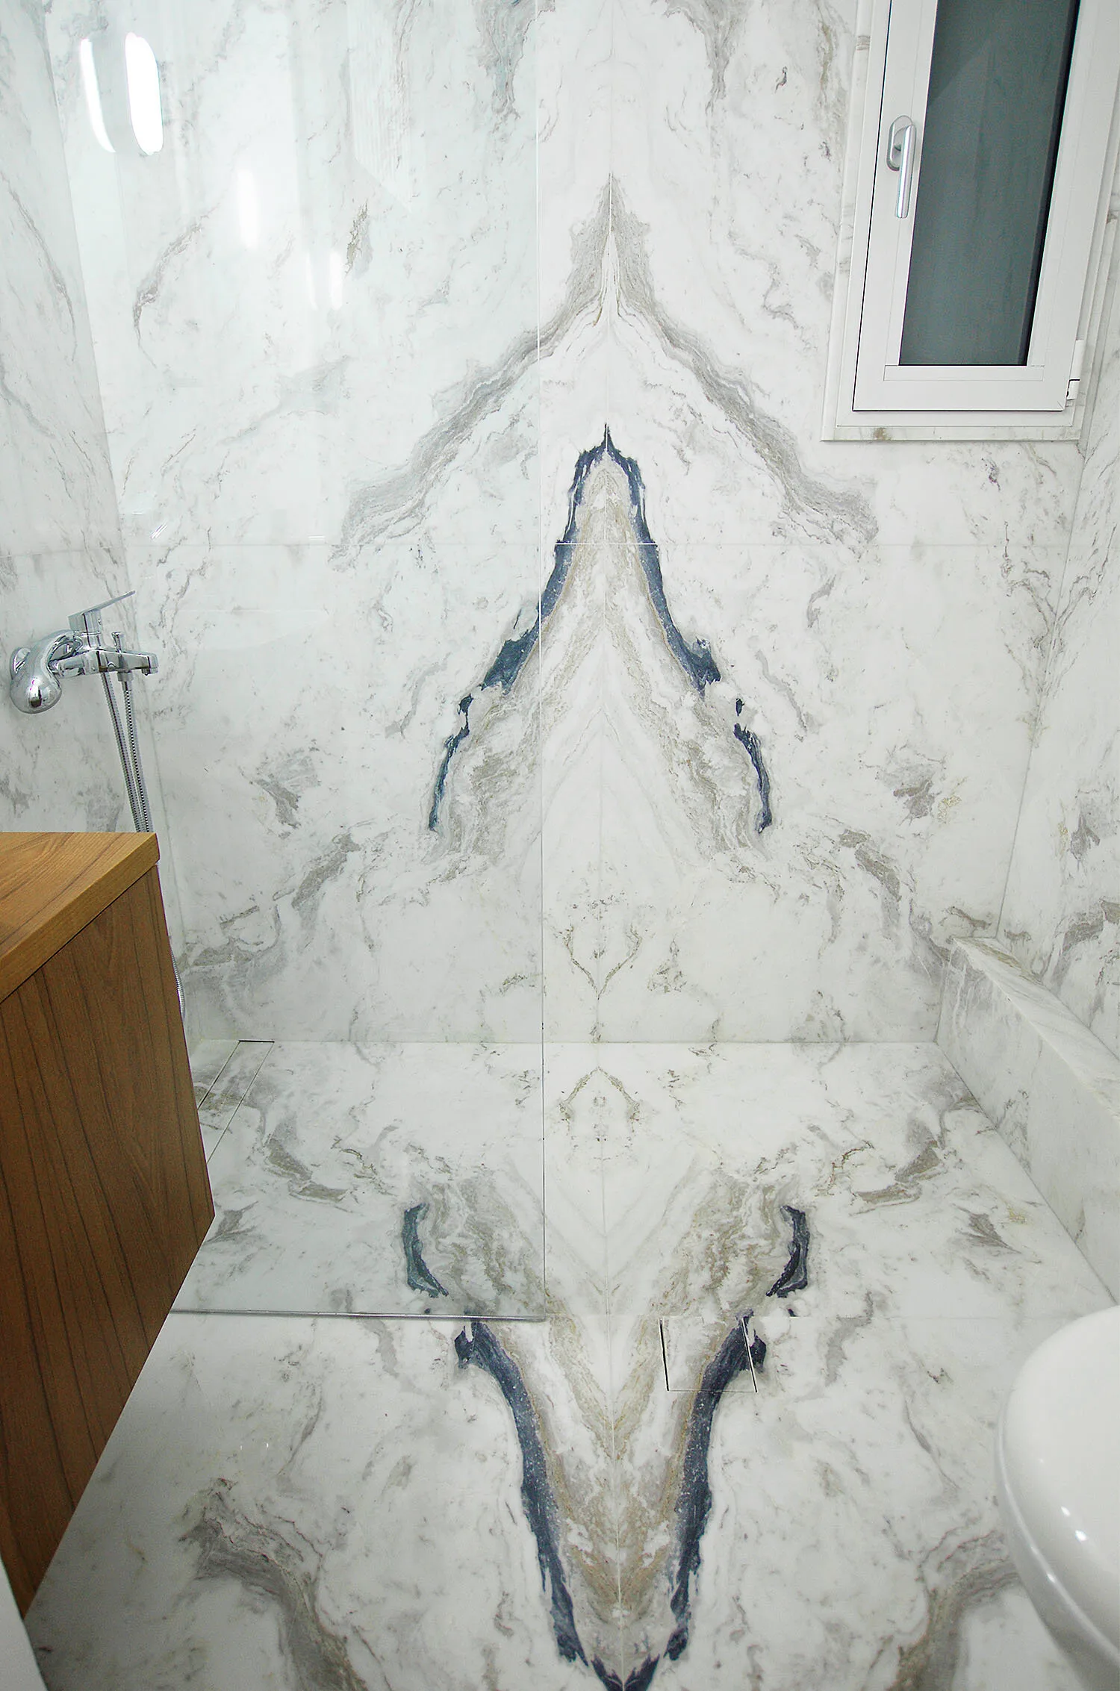
The bathroom was fitted with quarter-matched Italian Venatino marble slabs.

Exarhia, Athens · 2018

Exarhia Renovation

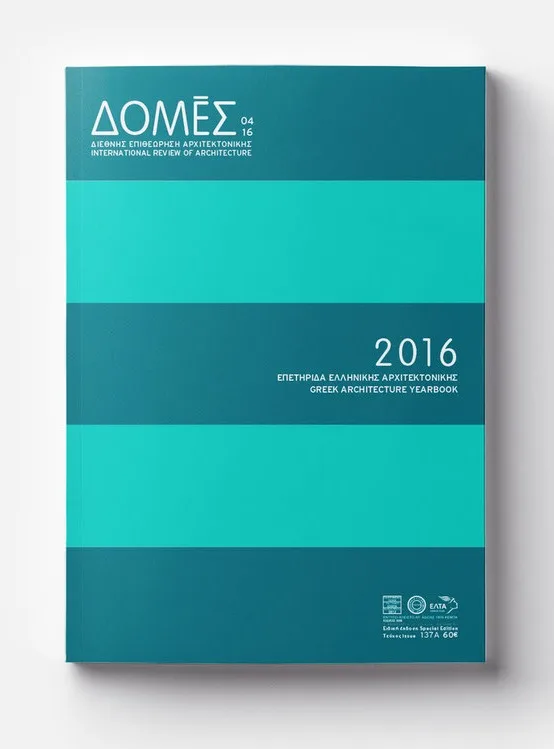
Greek Architecture Yearbook 2016

Redesign of the GSP Area

Redesign of the GSP Area

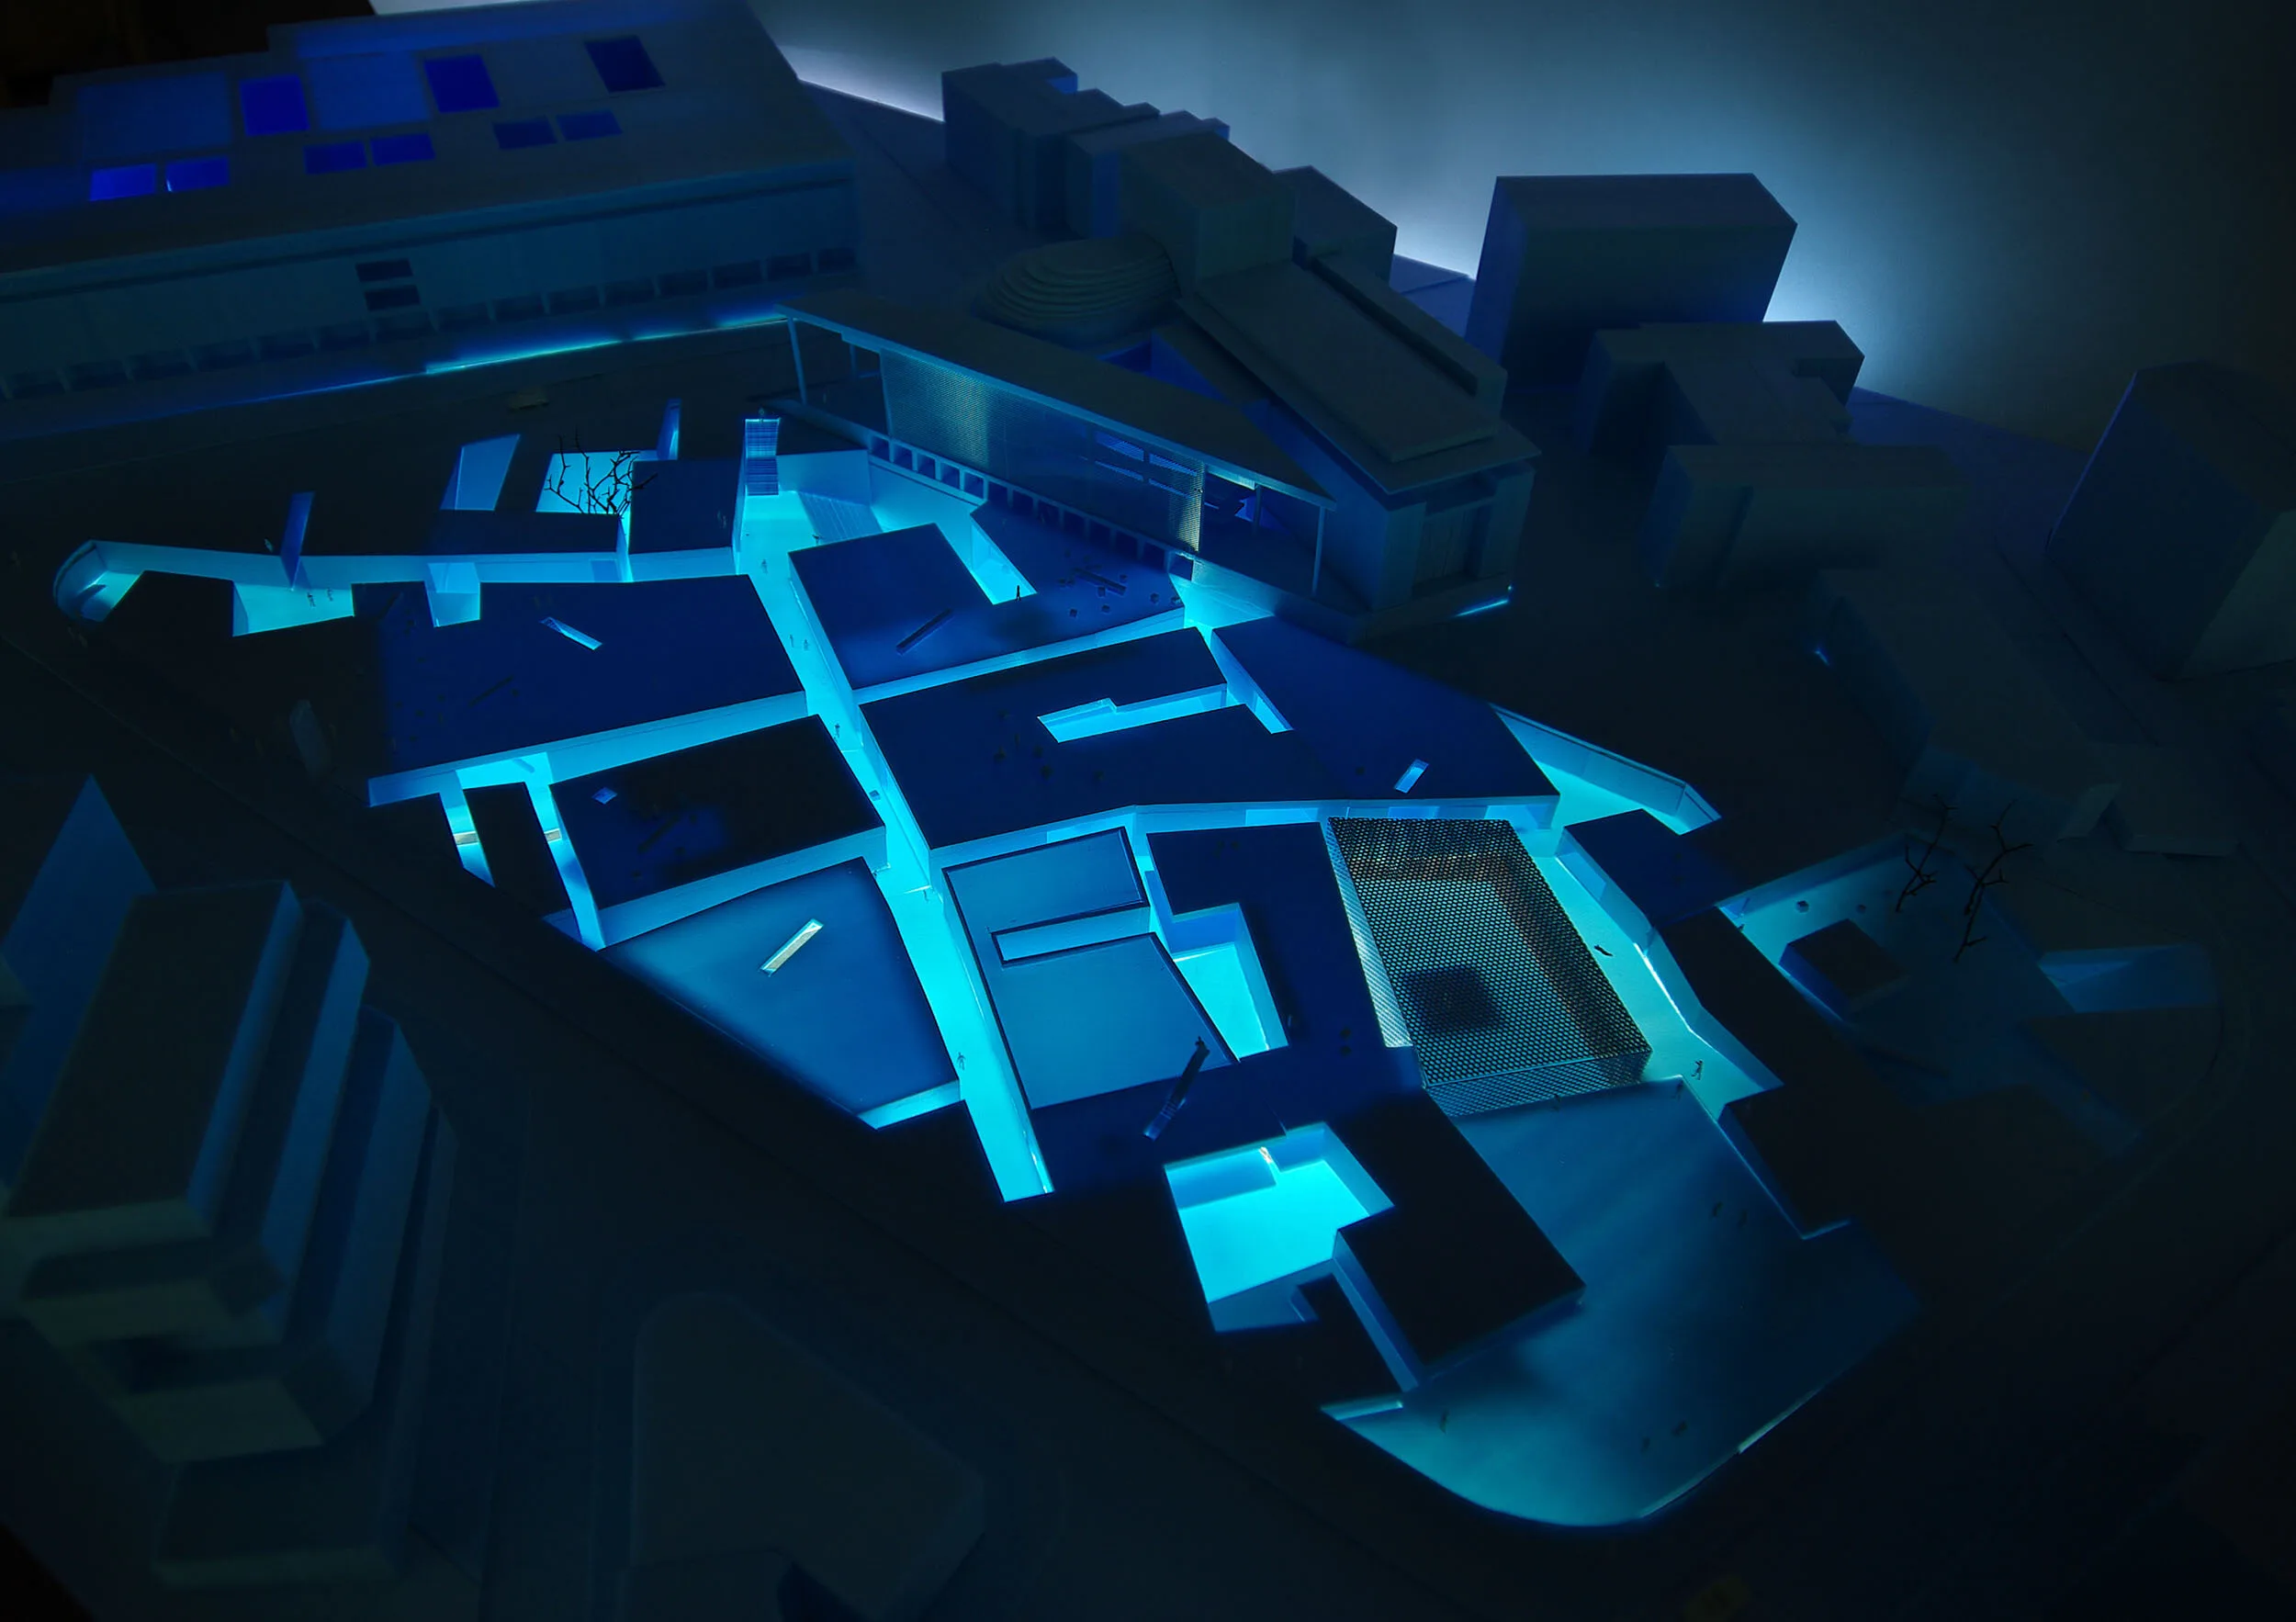
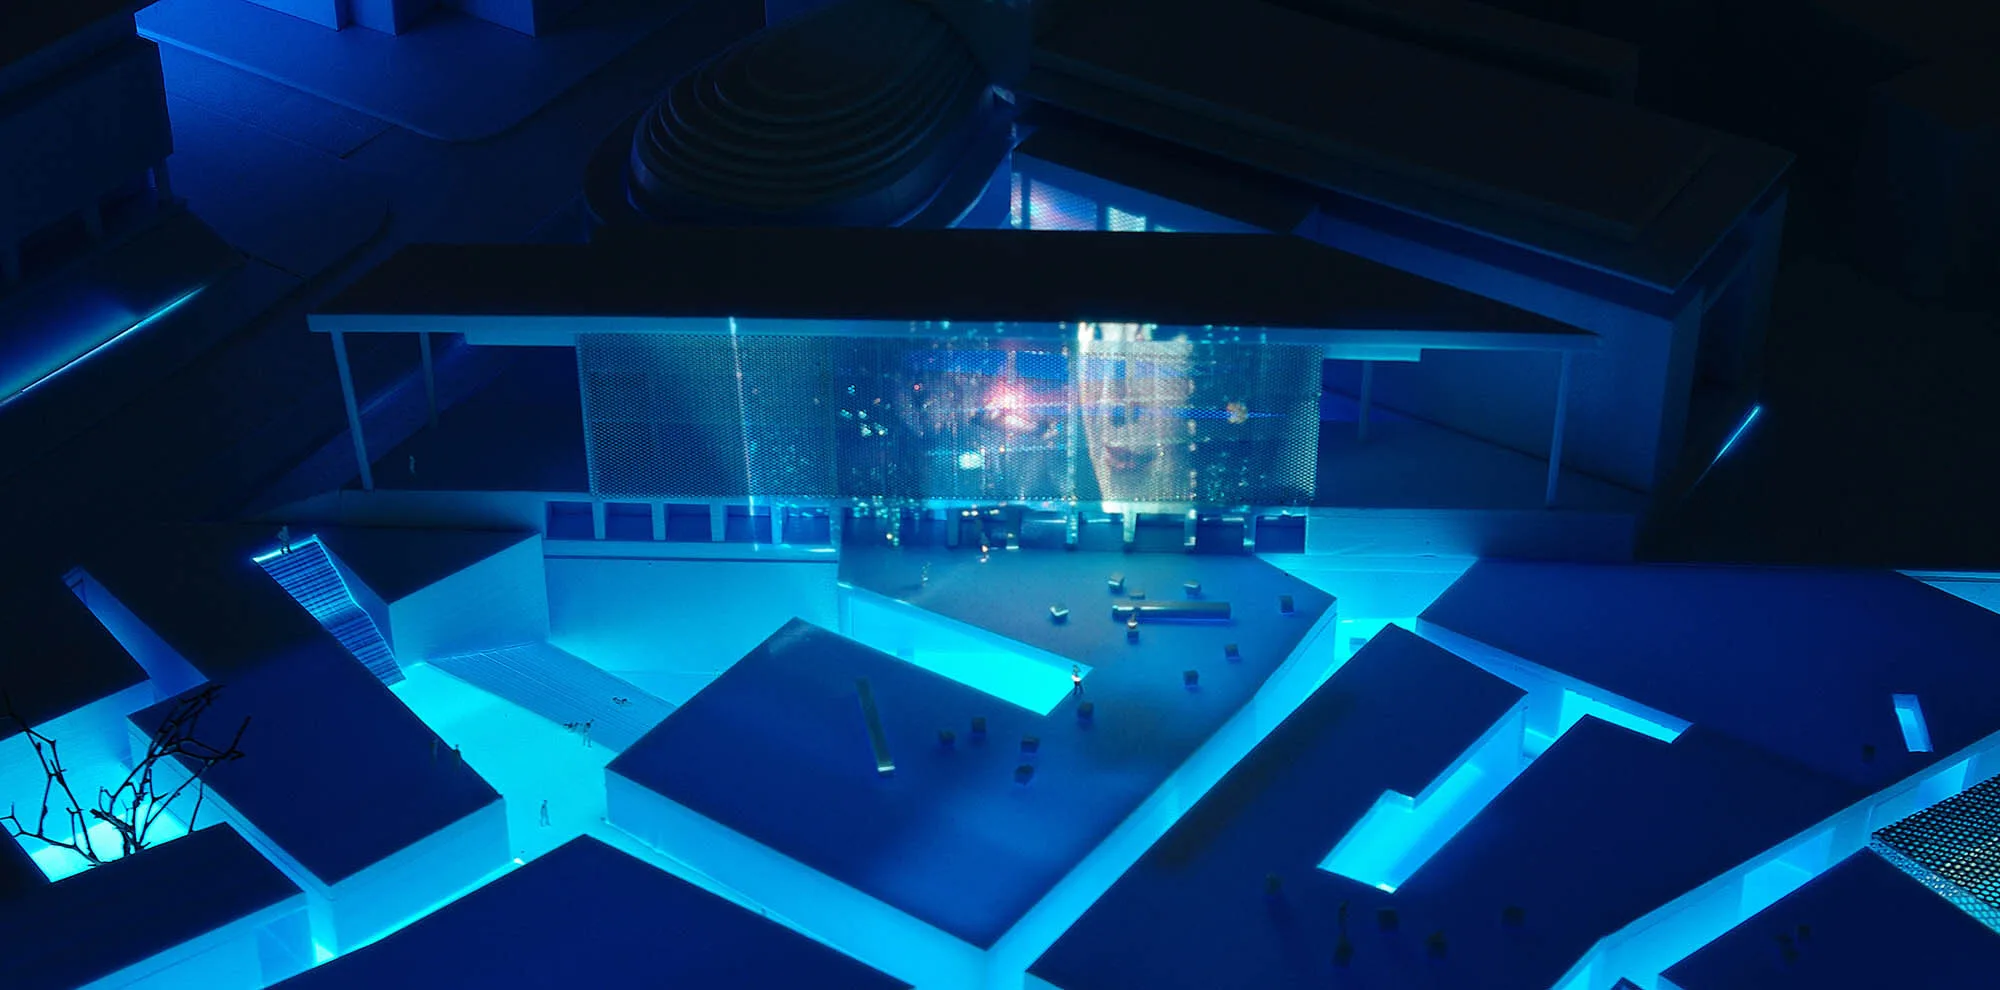
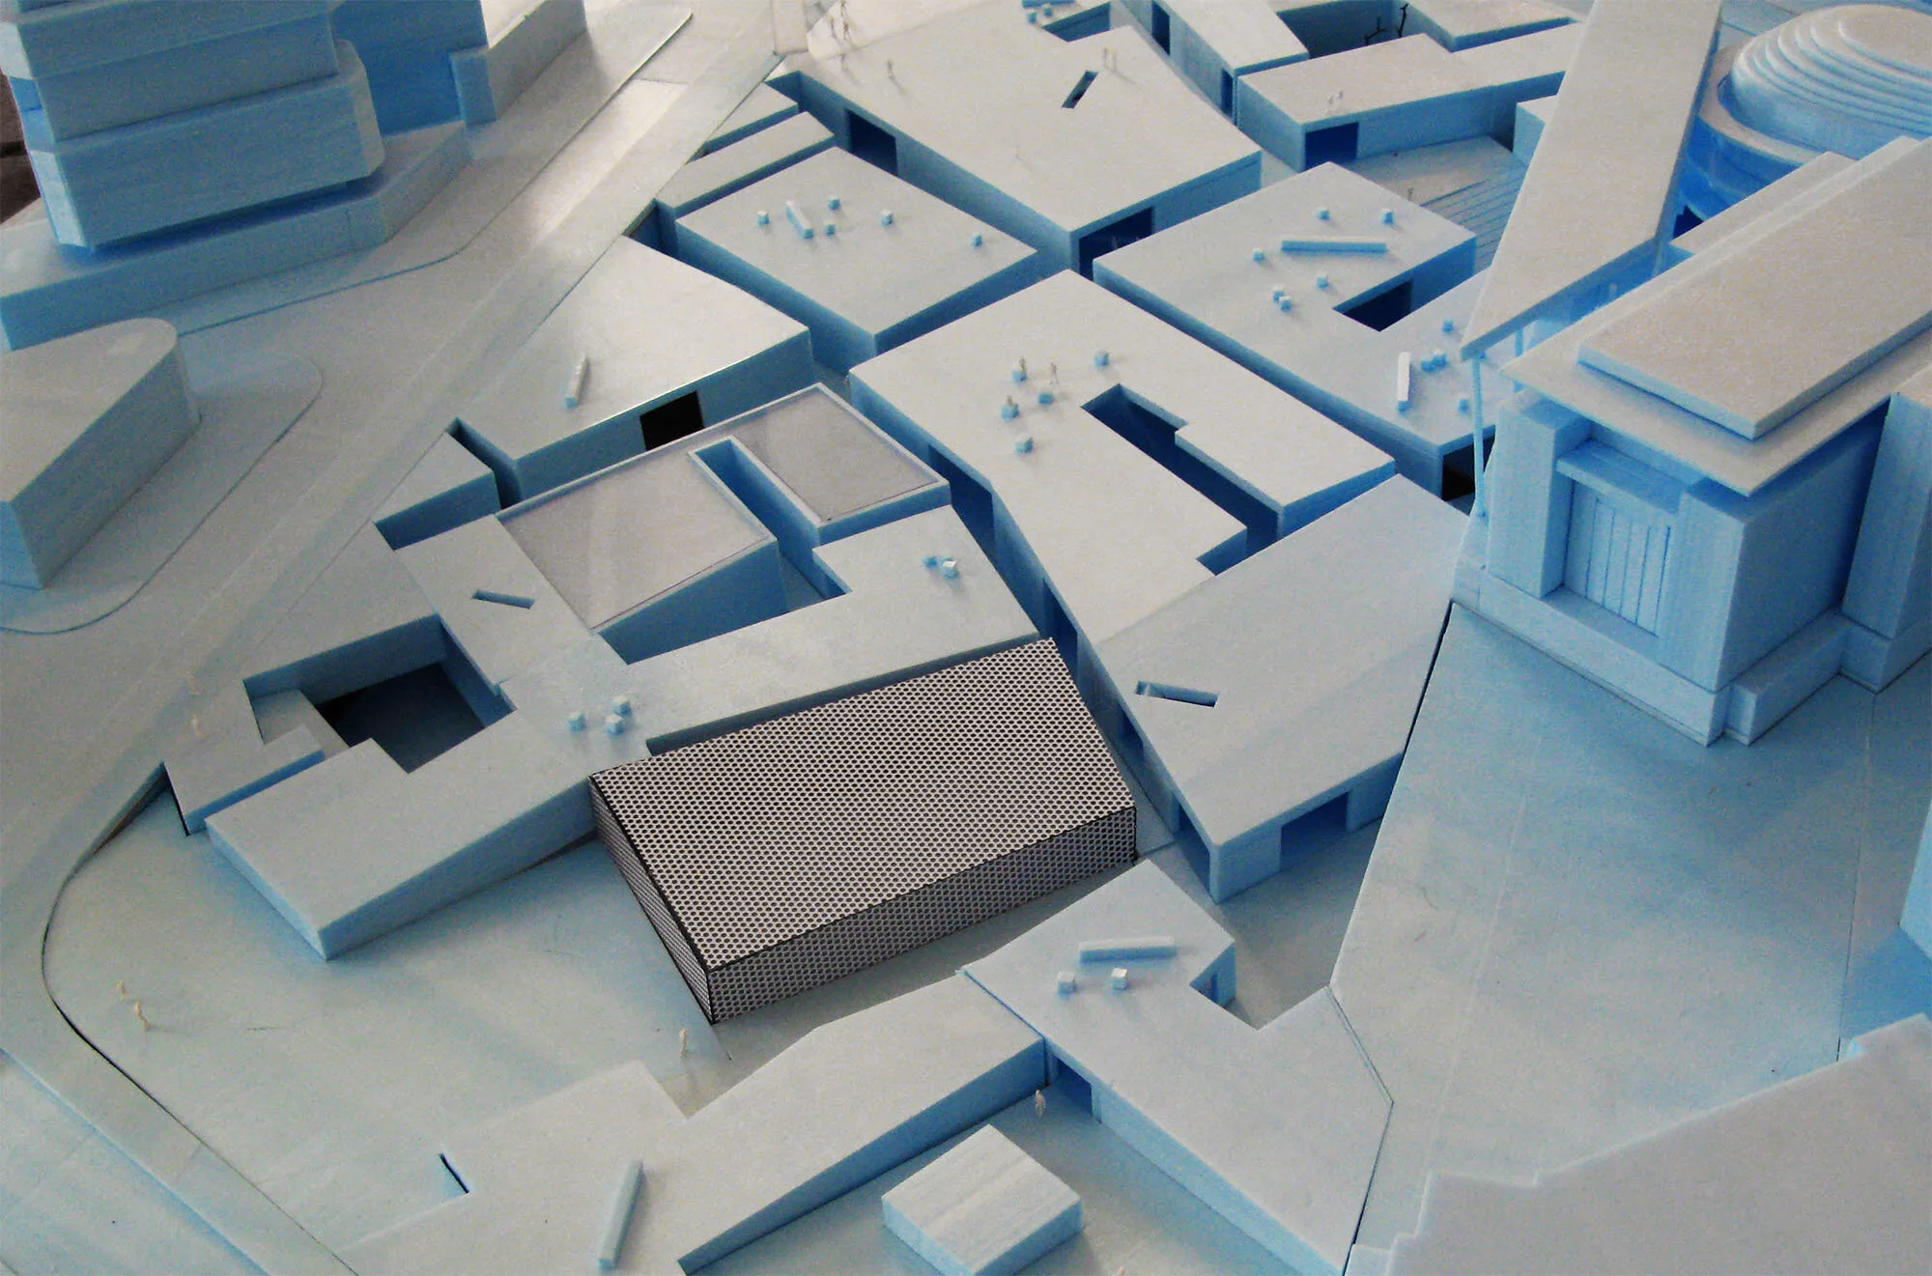
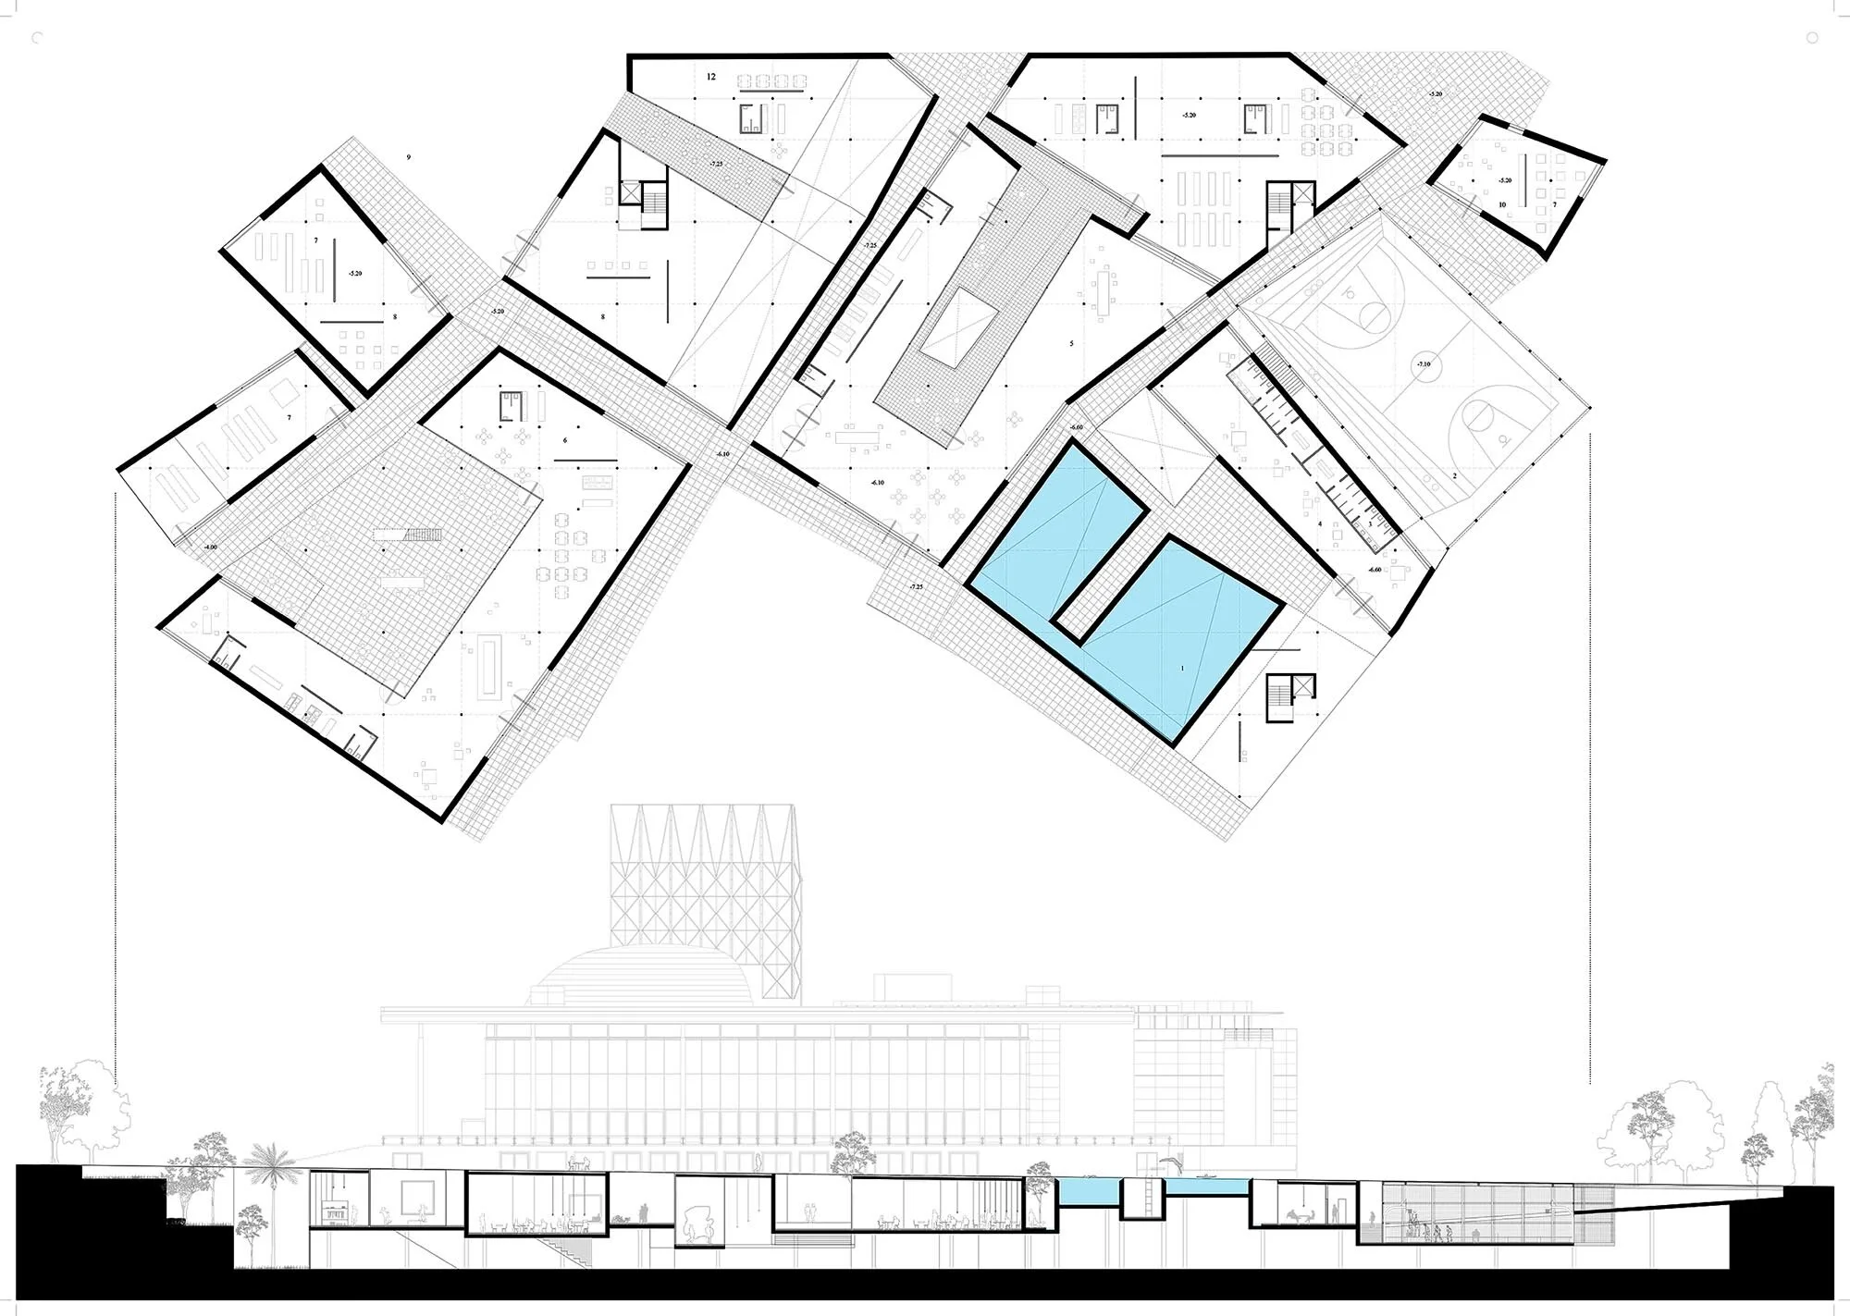
Lefkosia is the last divided capital in Europe. We bring back a part of the lost city: its street pattern organises the large void, with programmatic islands on the upper level for larger events. Filled with nightlife, the pattern of the other half of the city becomes visible at night.

Lefkosia, Cyprus · 2015

Collaborators: Fora Architects, Aleksandra Kiszkielis, Beth Hughes

Redesign of the GSP Area

8th Biennale of Young Greek Architects

House for a Young Couple

Amalgam — Book and Blues House

Amalgam — Book and Blues House

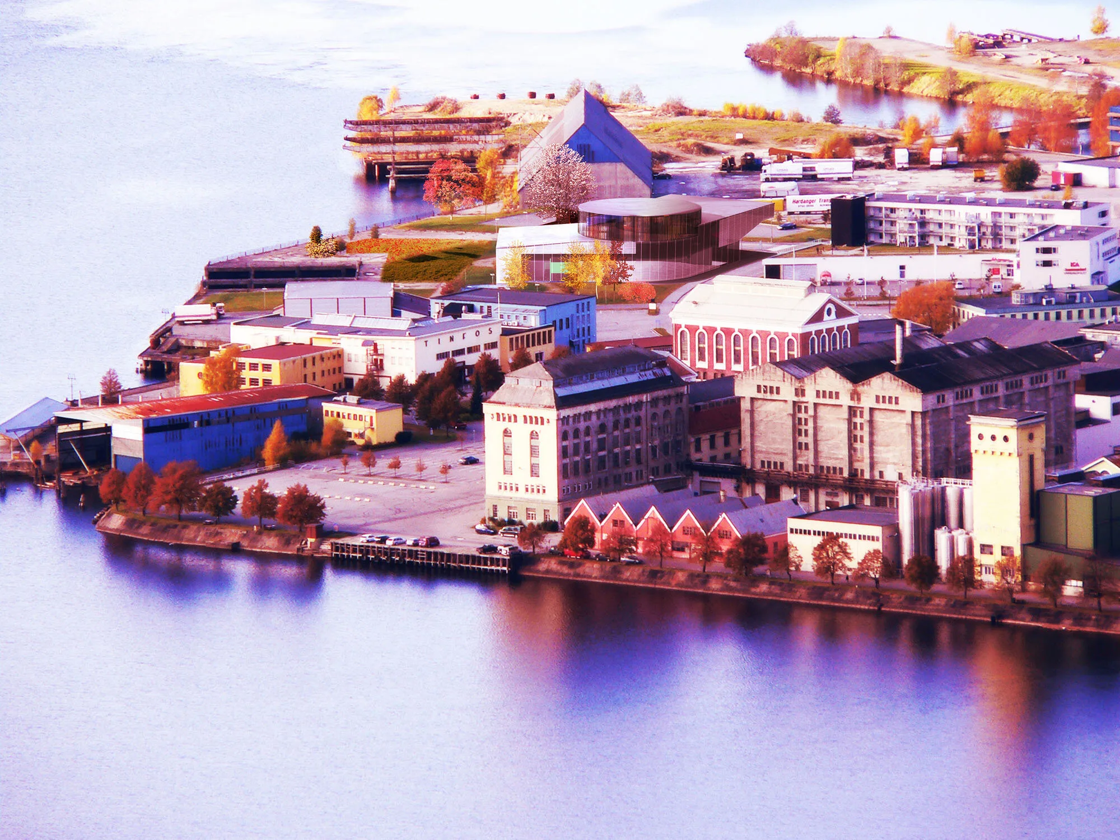
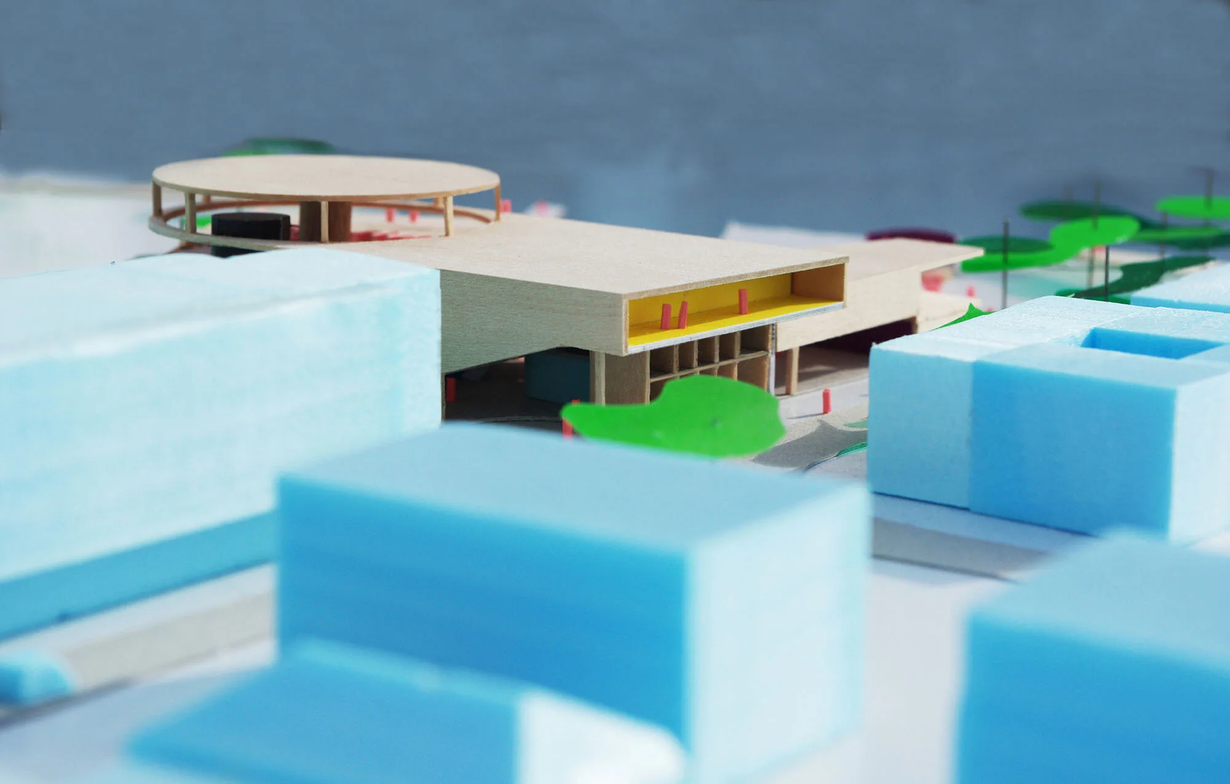
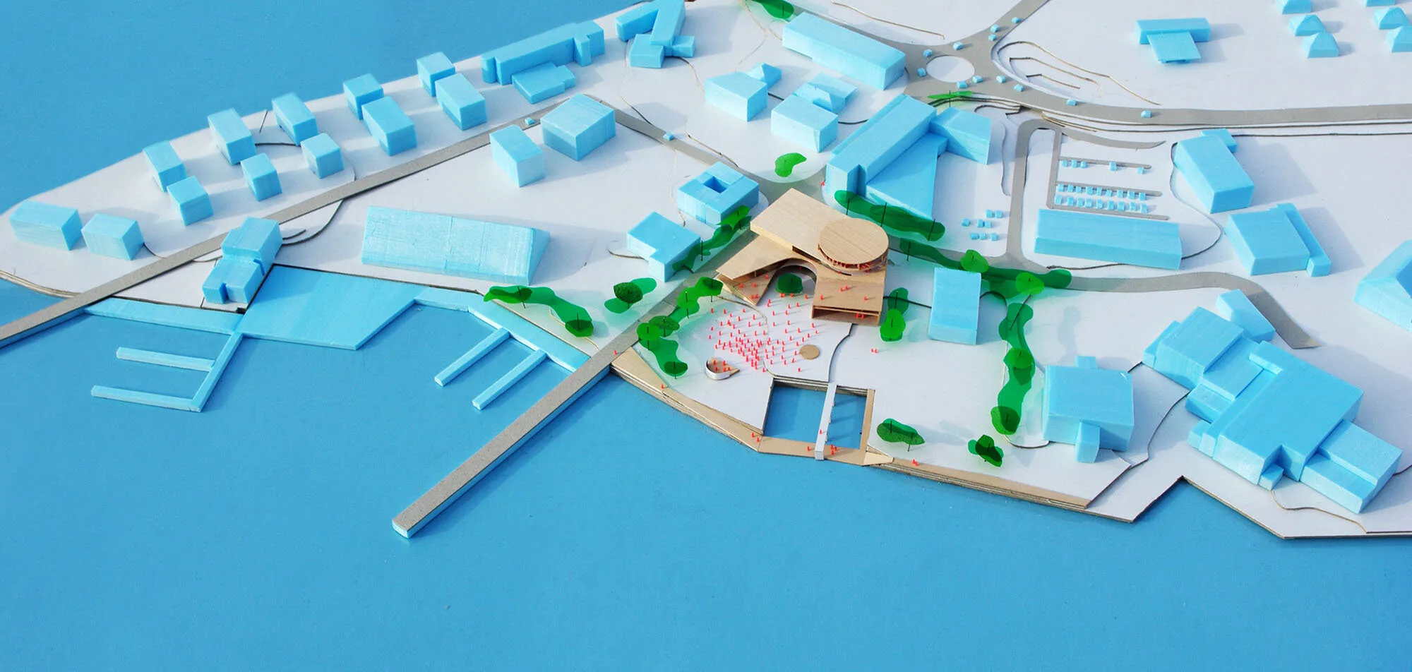
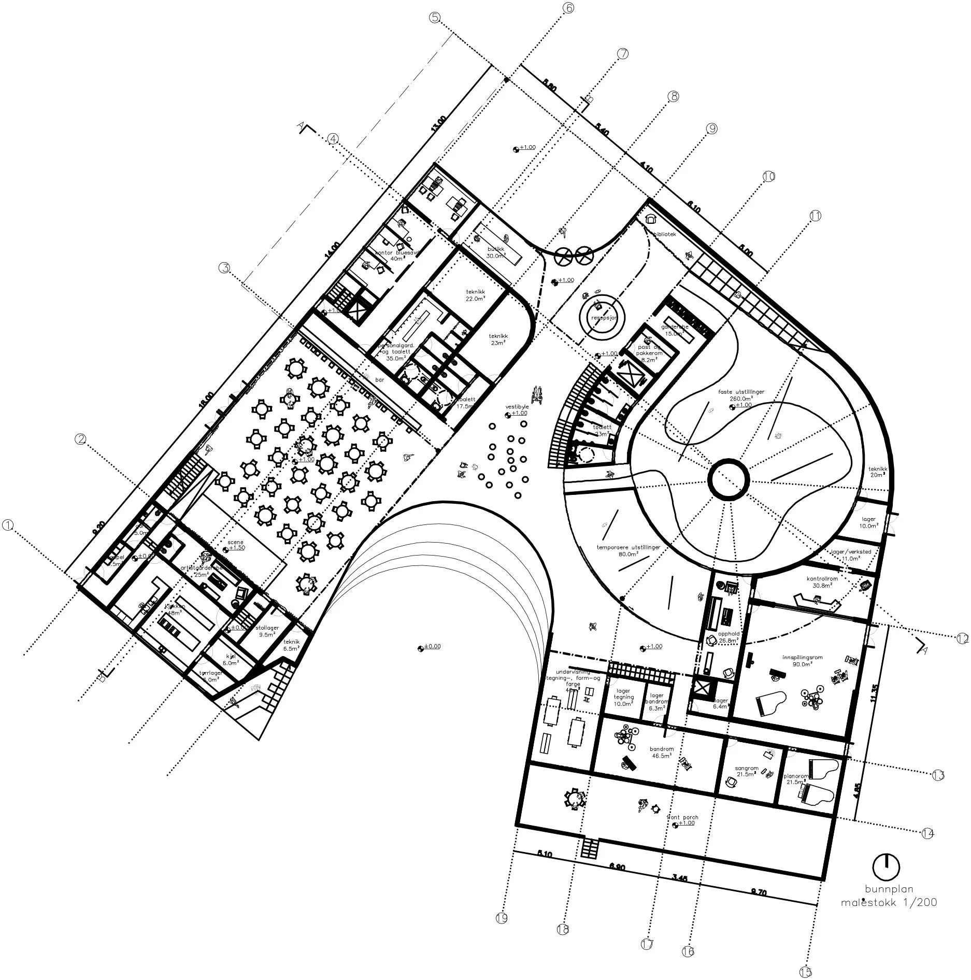
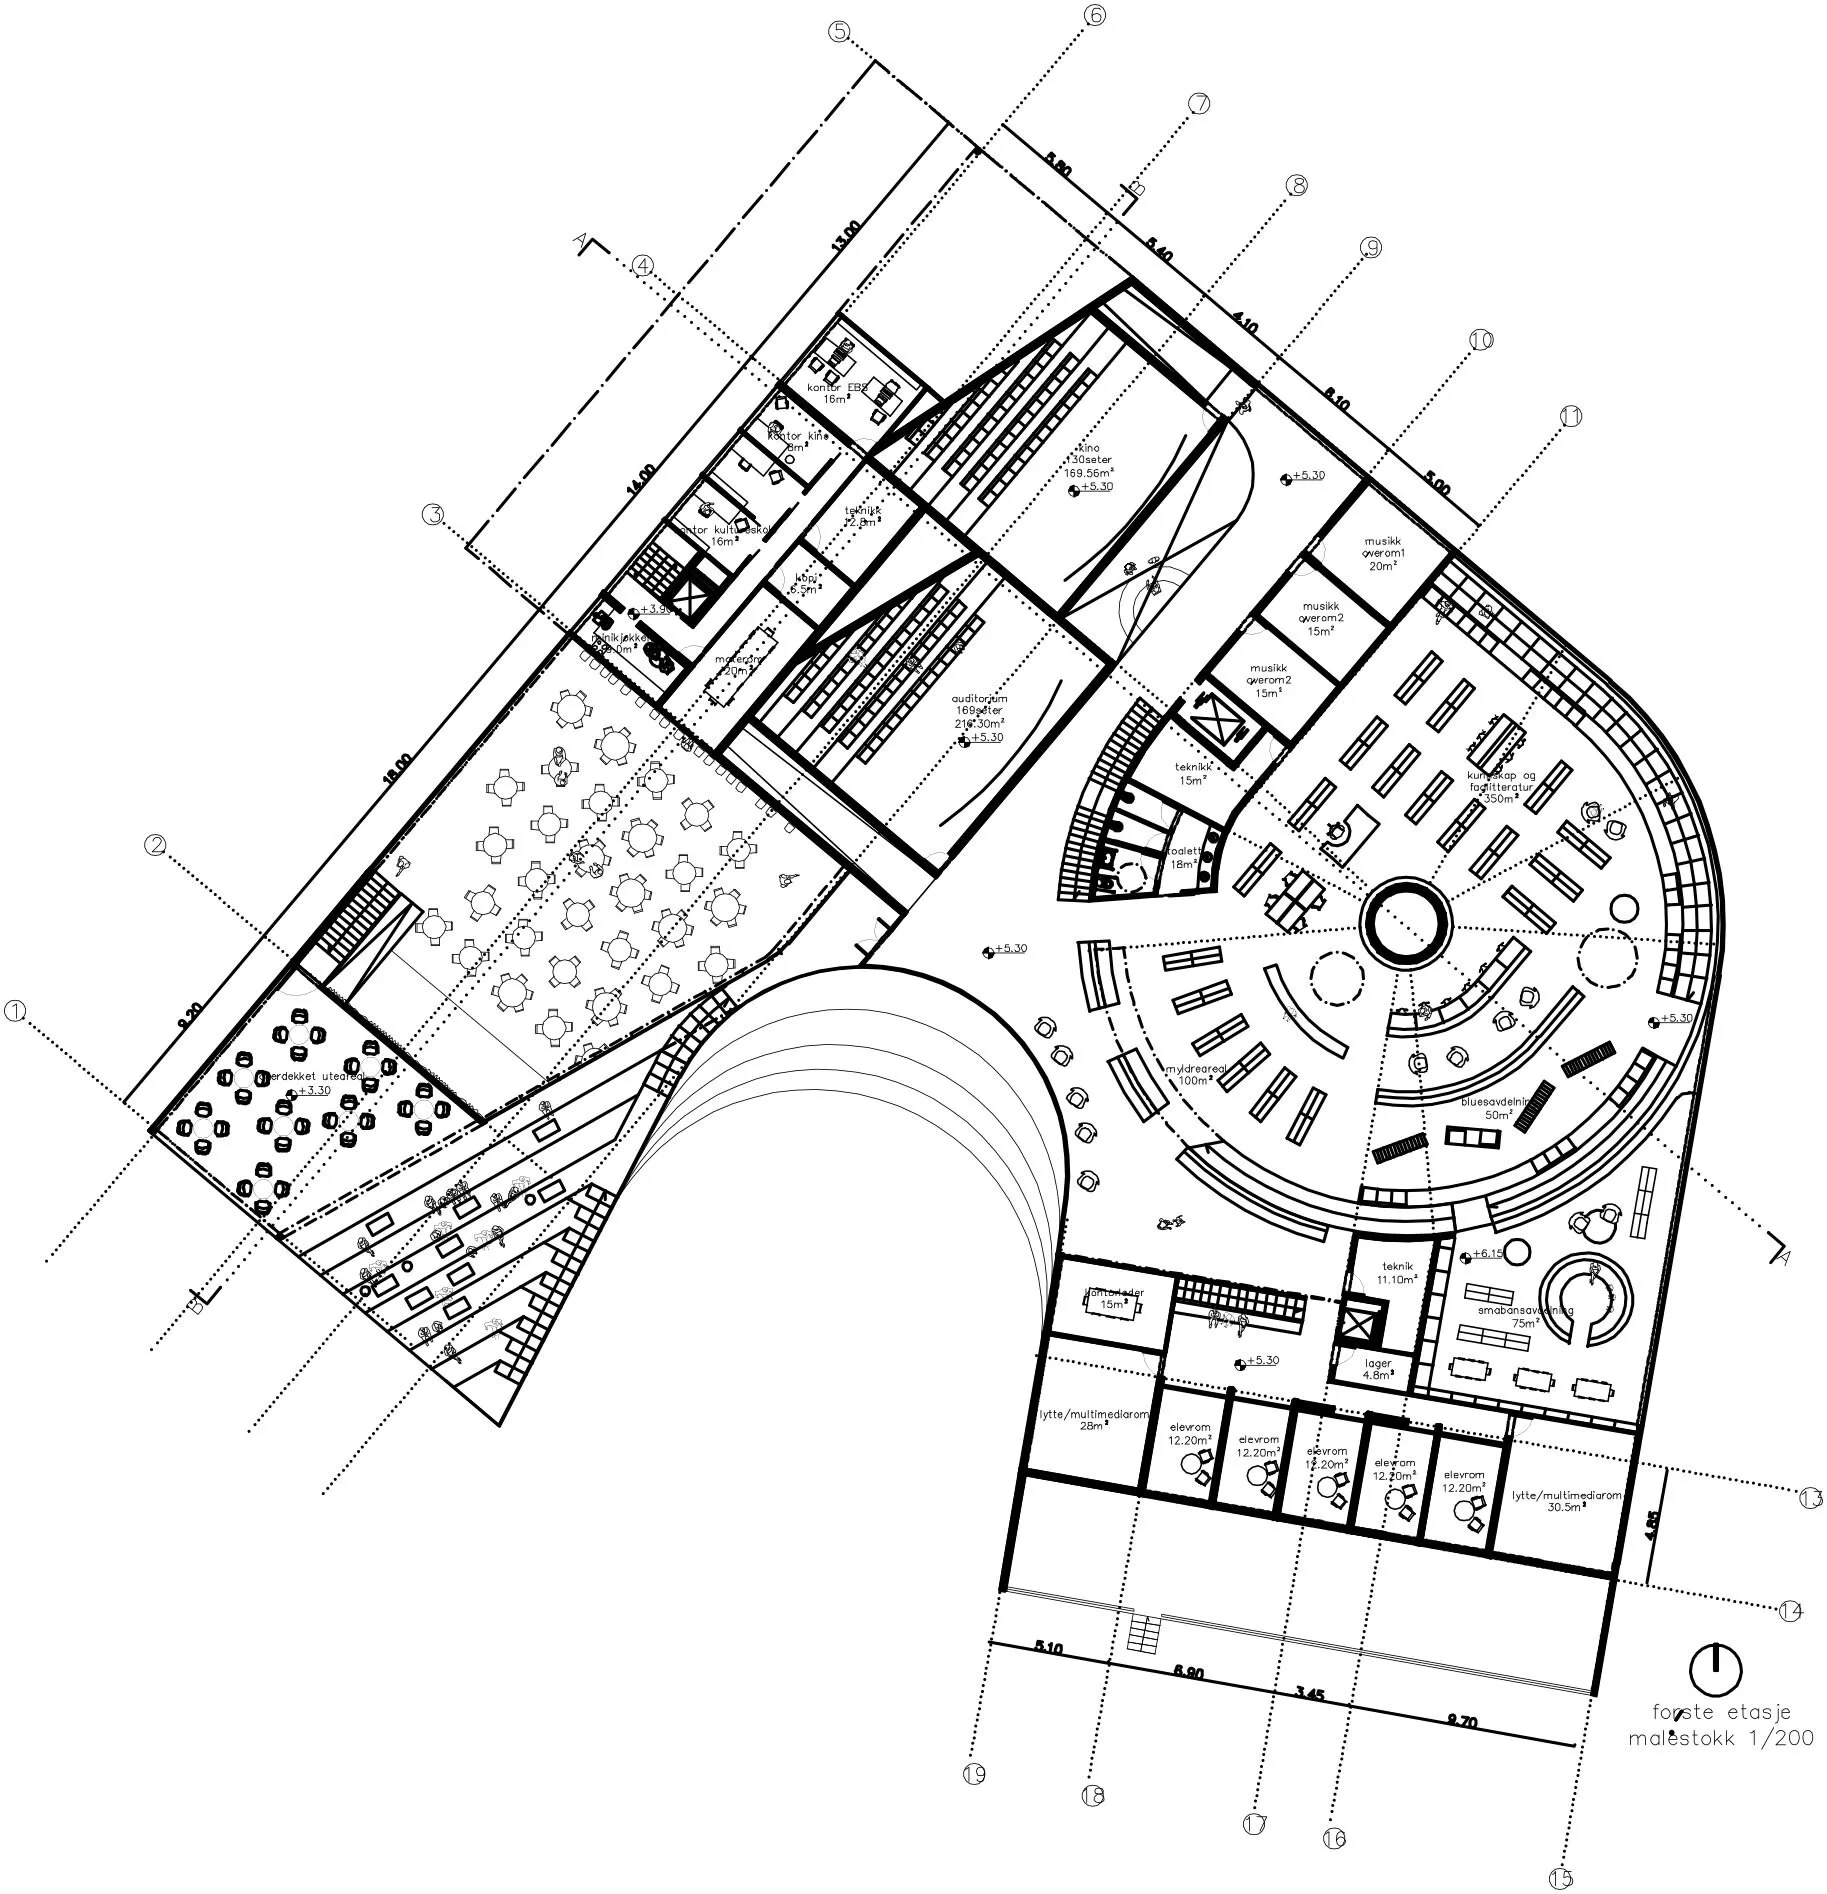
A communal library and cultural centre devoted to blues music. The building's shape is an amalgam of the city's industrial past and early modernist buildings. Instead of dividing the programme into boxes, the different functions blend together in one flowing space.

Notodden, Norway · 2014

Team: Paan Architects, Aleksandra Kiszkielis

Amalgam — Book and Blues House

VESSEL

VESSEL

2019

VESSEL

Pharmacy in Kato Patissia

Pharmacy in Kato Patissia

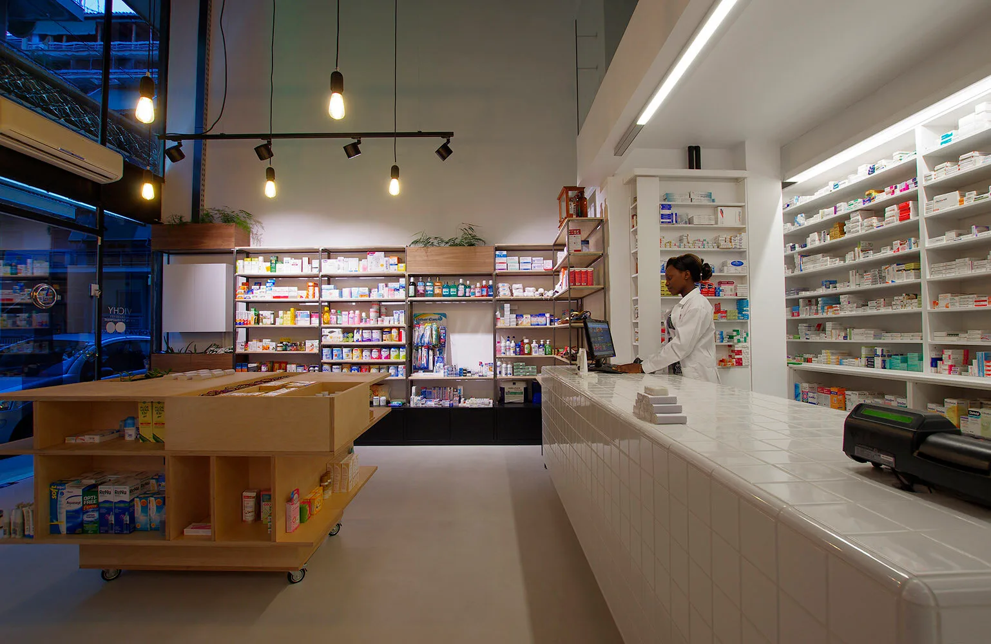
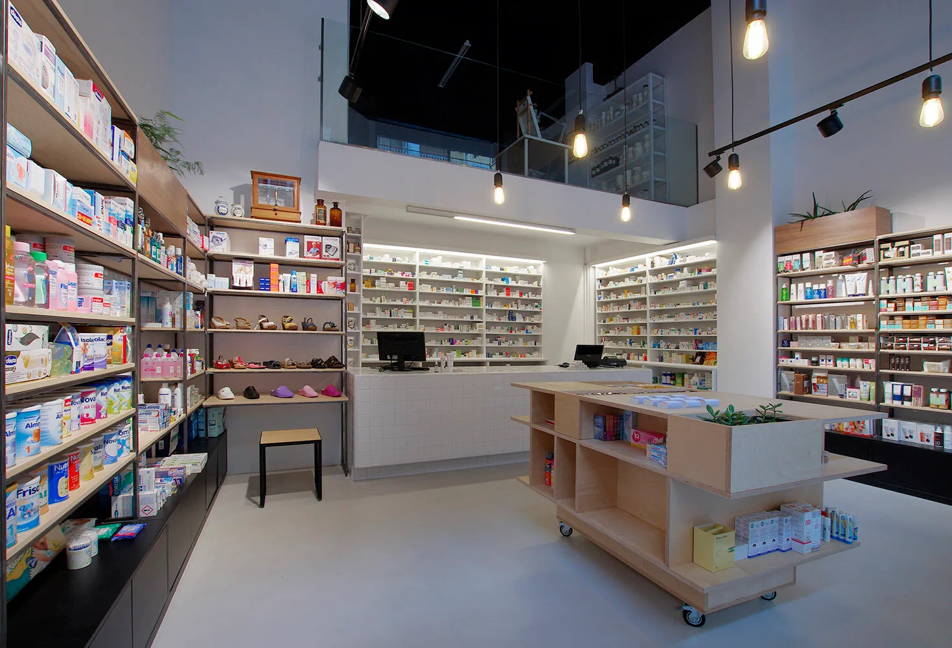
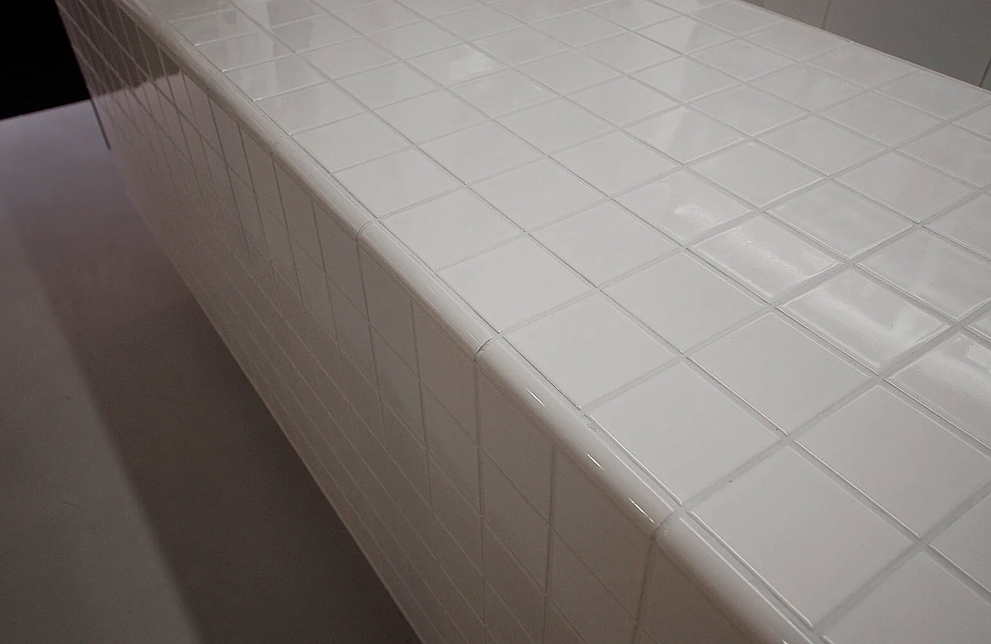
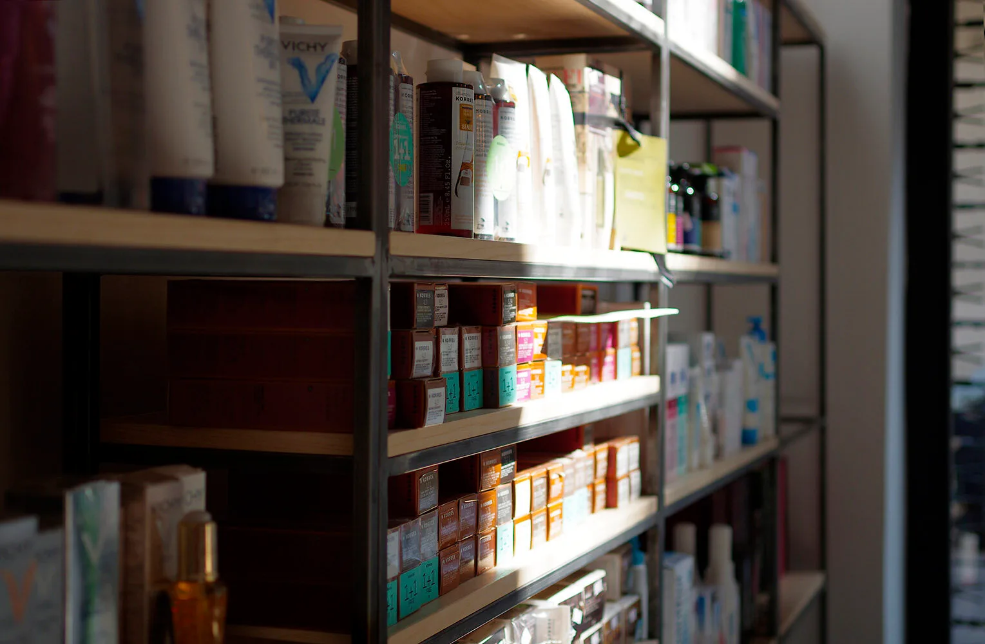
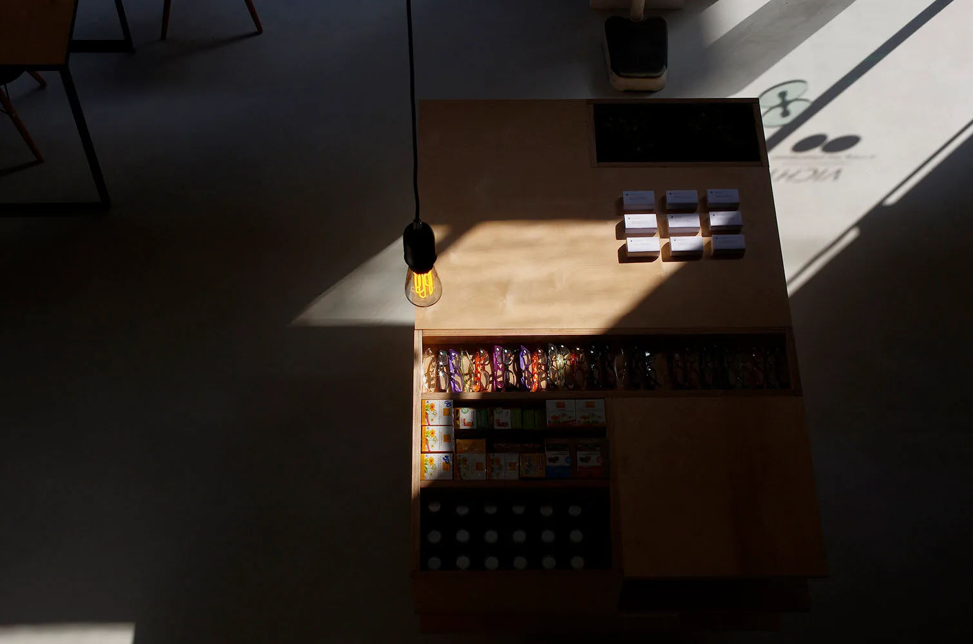
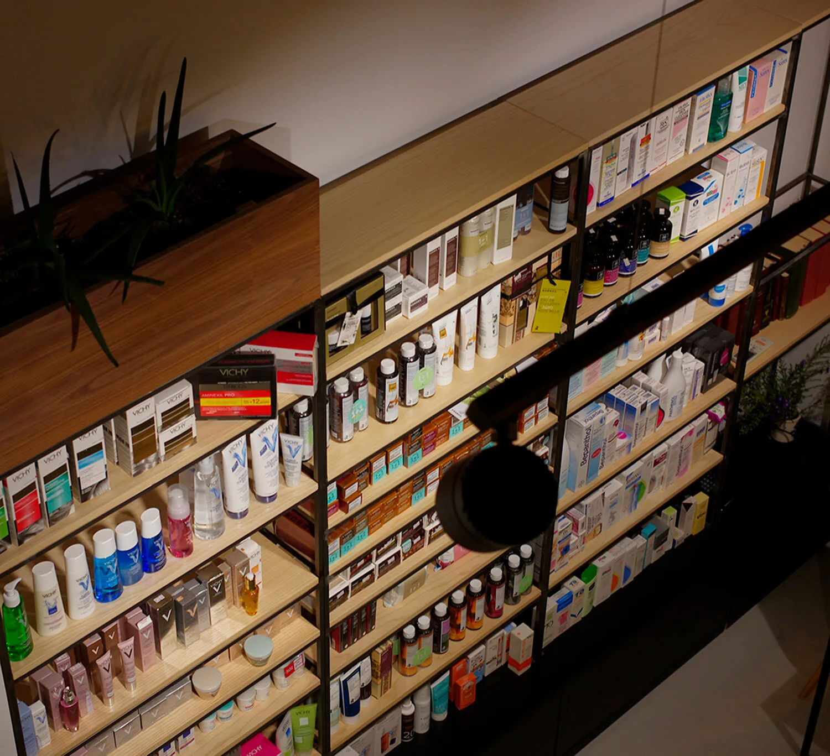
A renovation of a typical neighbourhood pharmacy in Kato Patissia, surrounded by drab apartment buildings. We stripped it down to its structural elements as a less-is-more critique of its context. Simple materials and the retained 1980s window frames kept costs down.

Kato Patissia, Athens · 2014

Collaborator: Zachos Varfis

Pharmacy in Kato Patissia

Aegina Summer House Extension

Aegina Summer House Extension

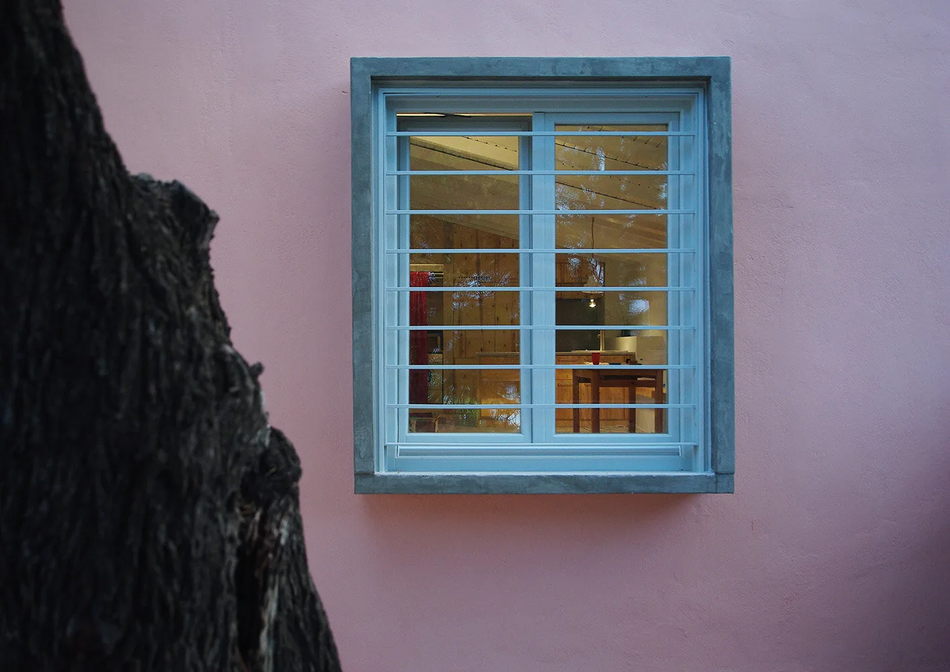
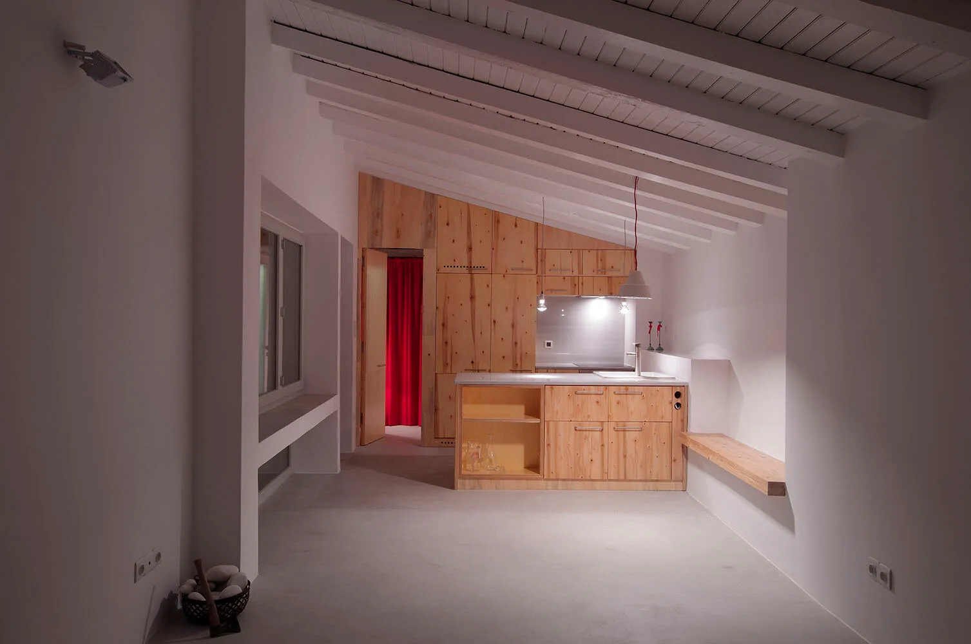
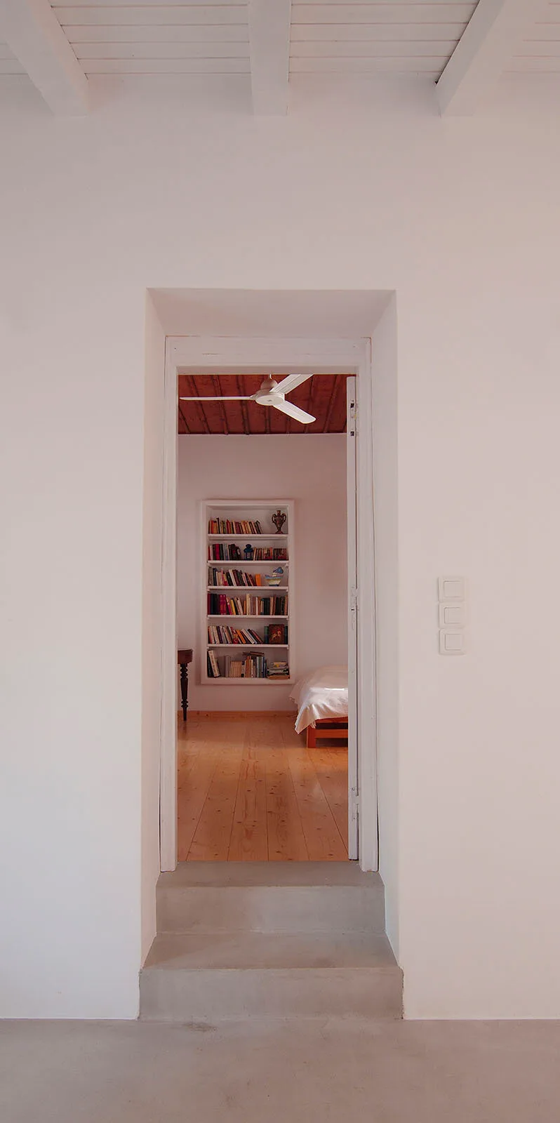
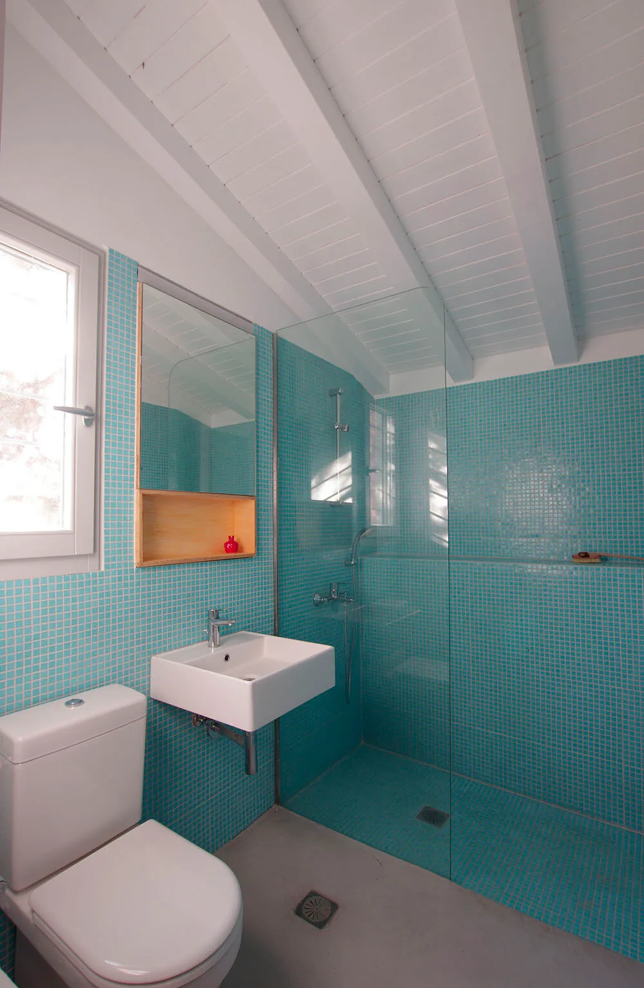
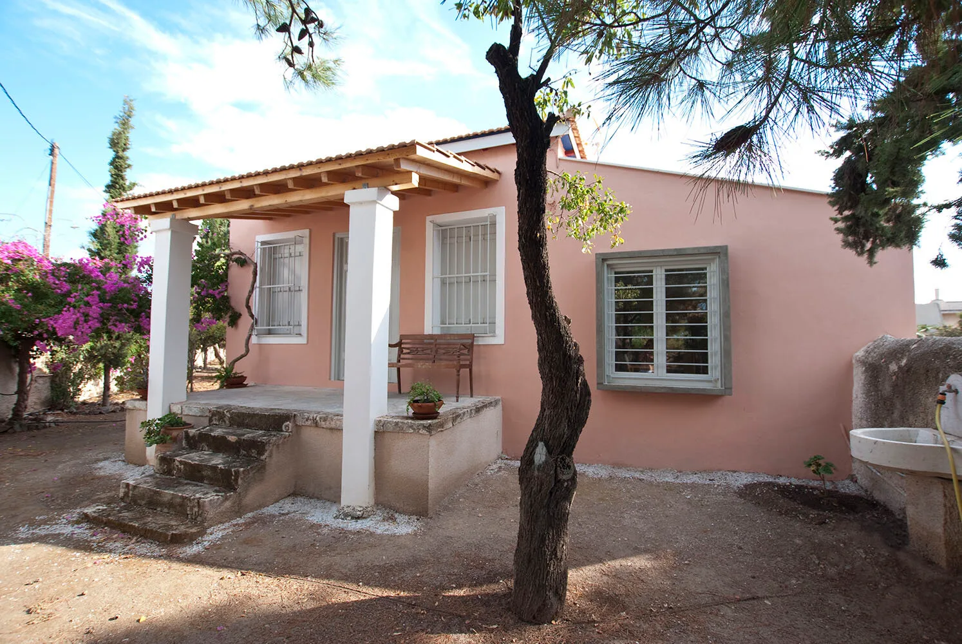
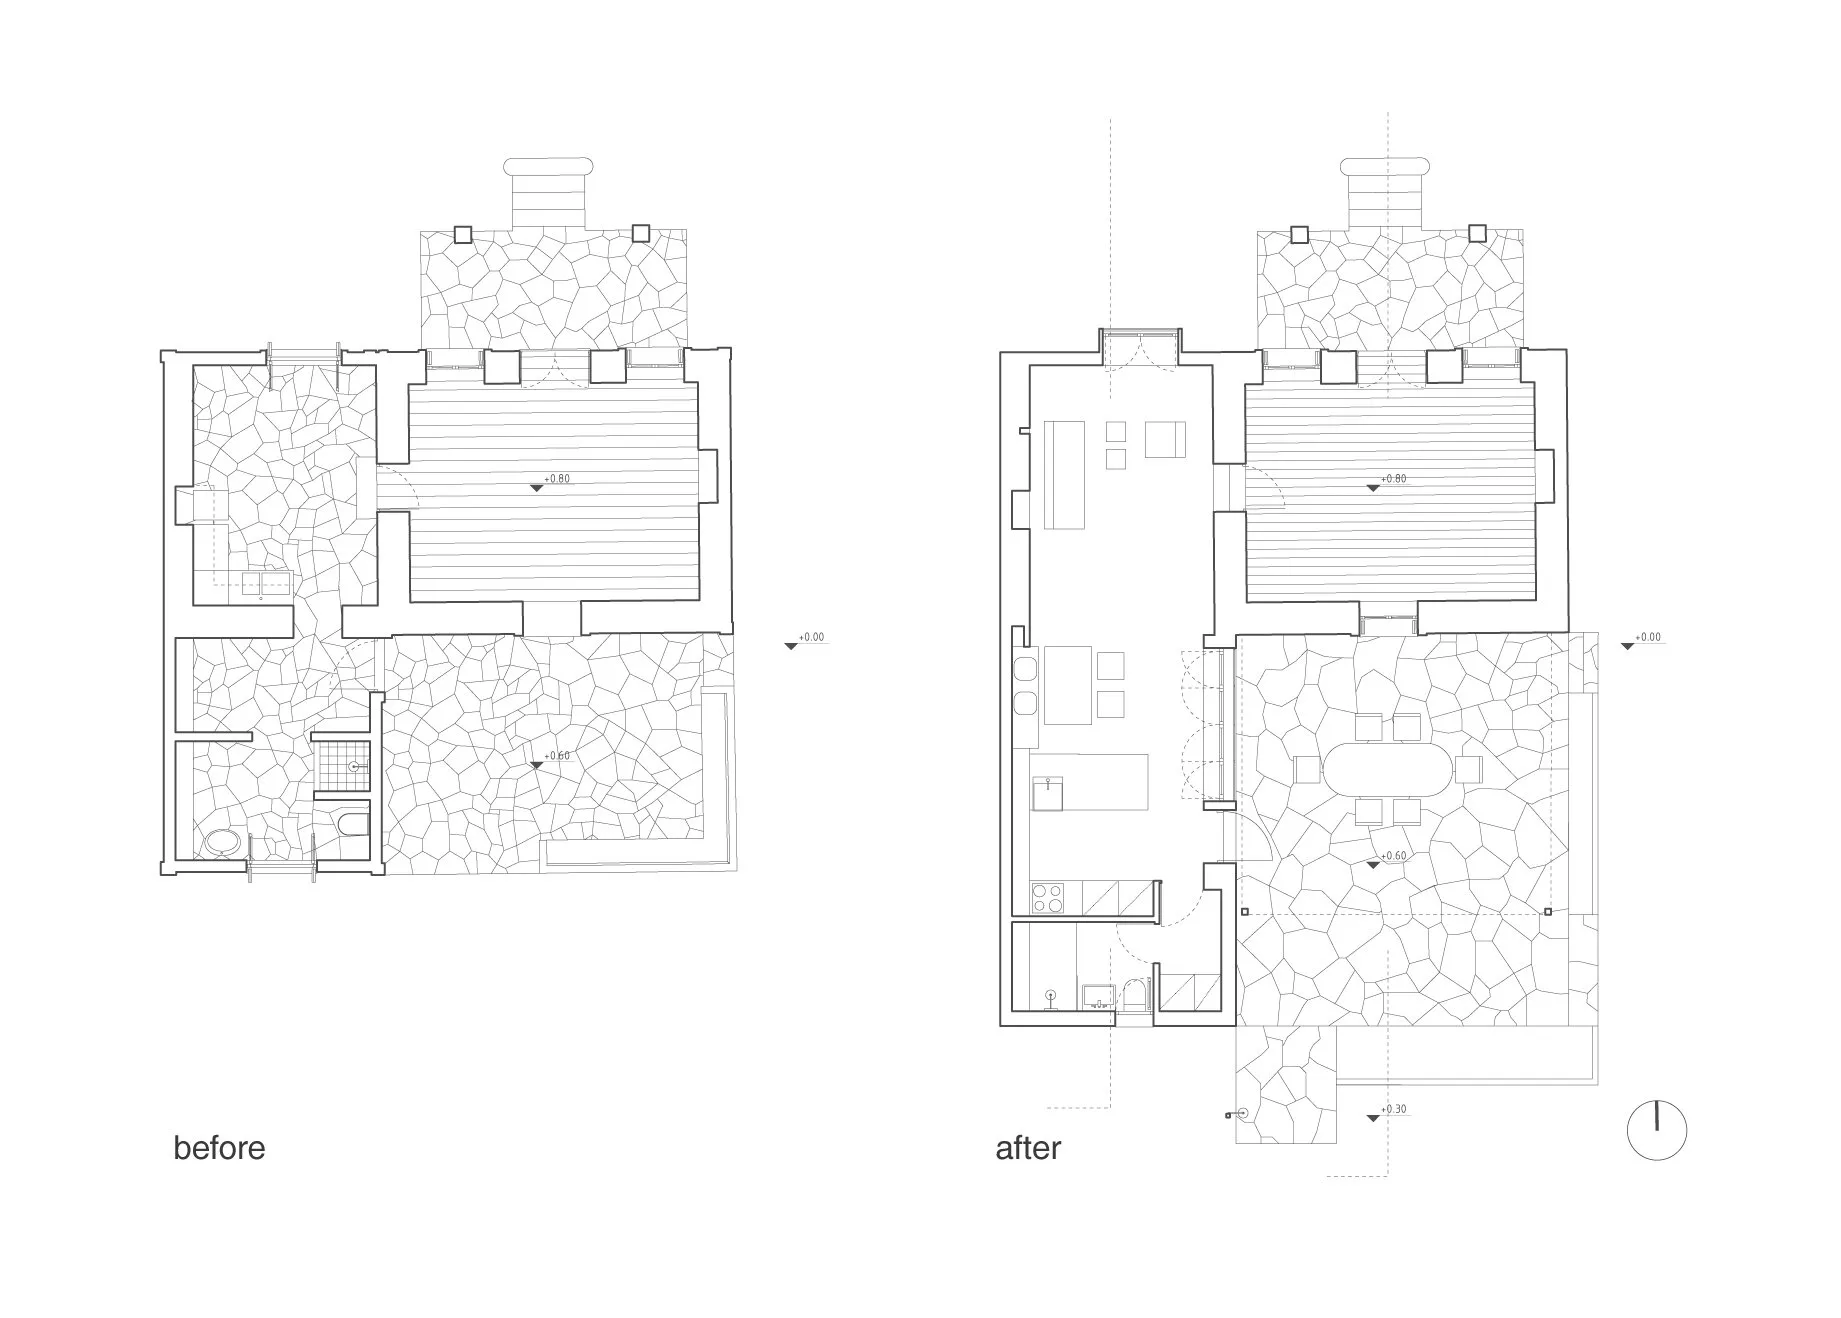
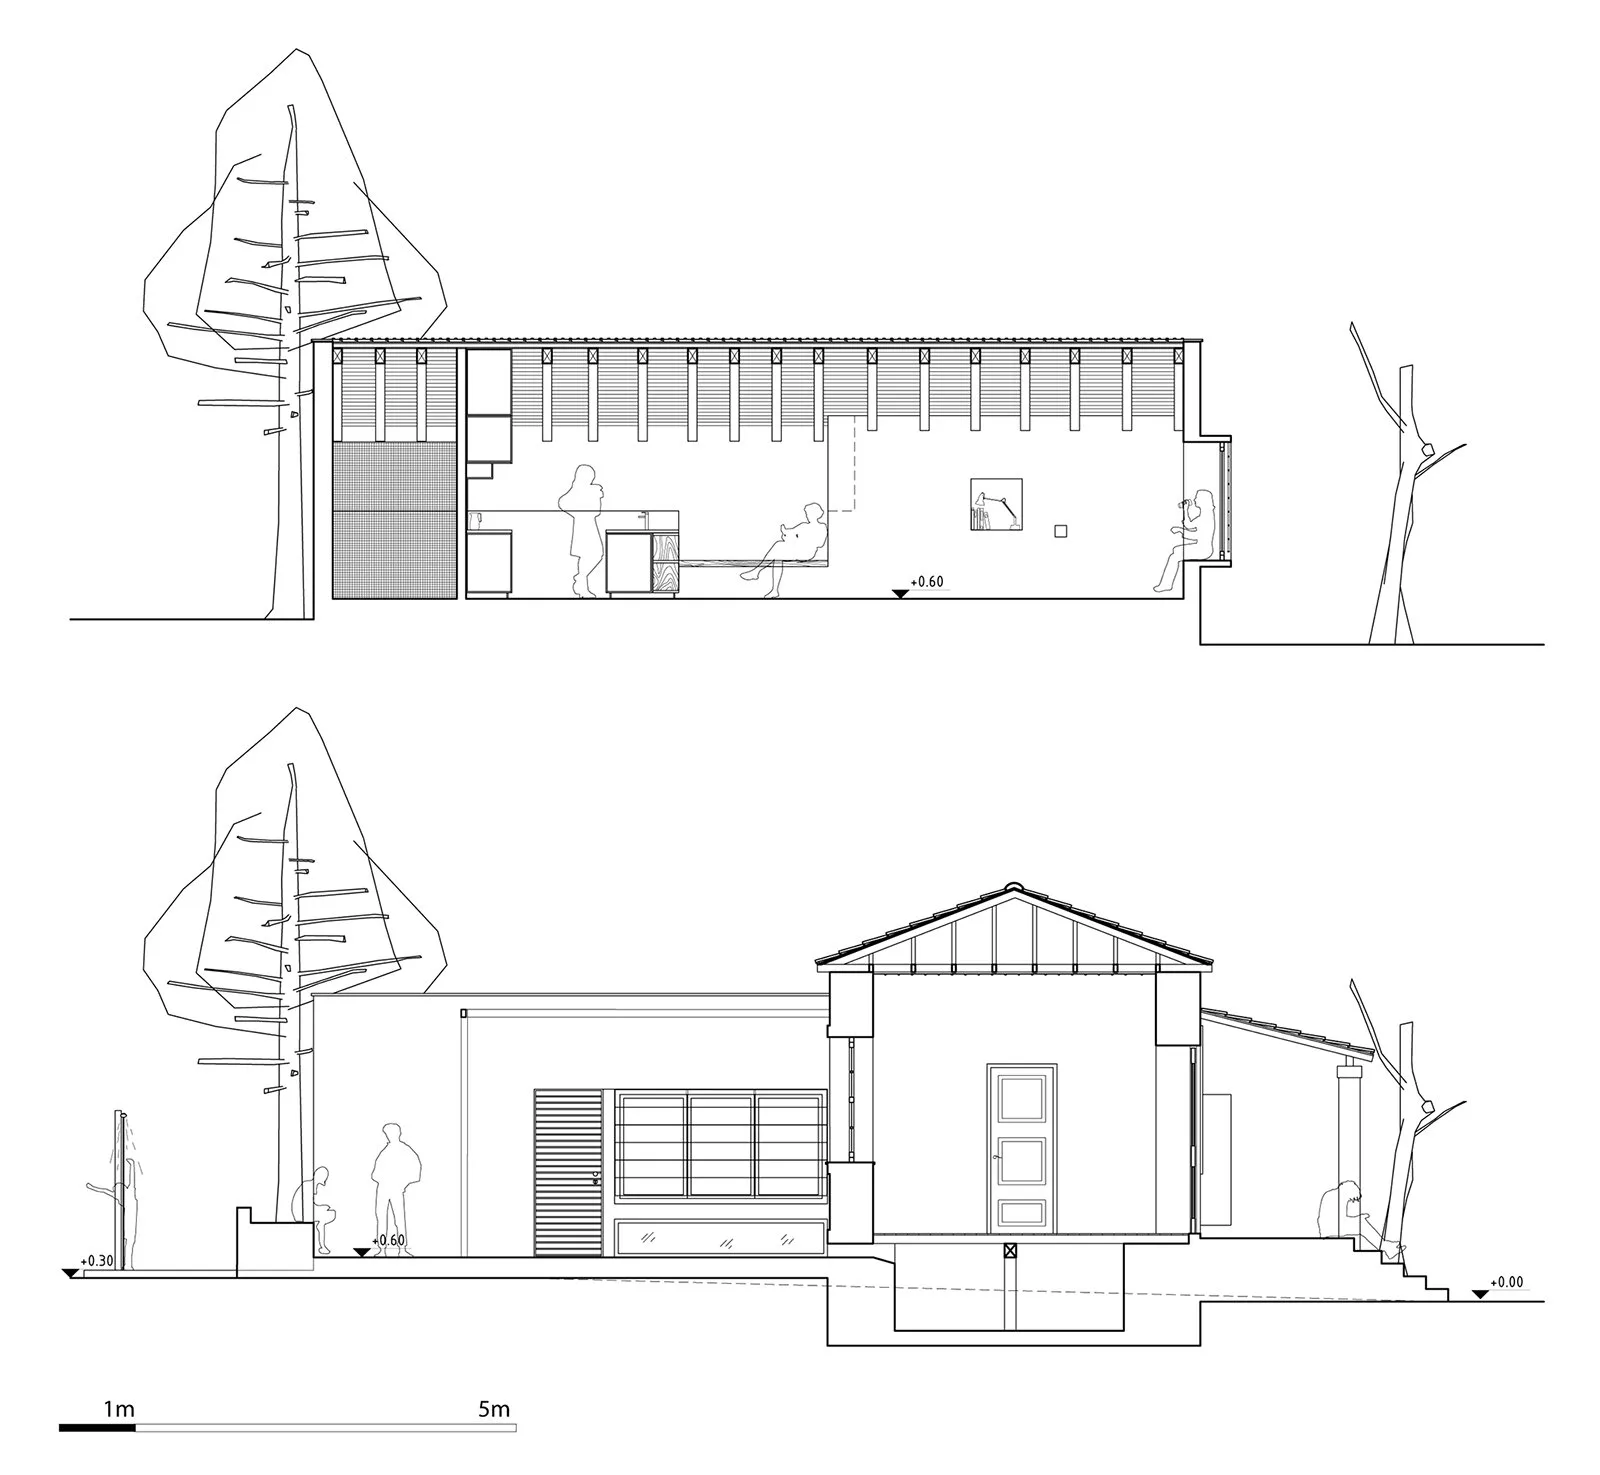
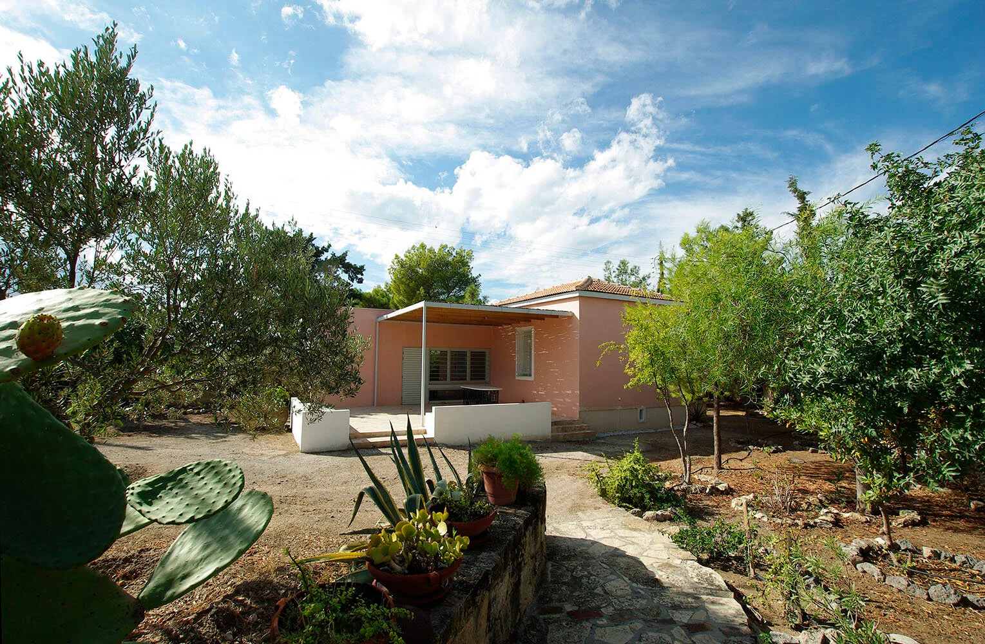
A 1910 stone house, extended and renovated. Given its small size we opened the living space to the plot, letting views and light fill the house. The exterior takes up Aegina's traditional use of colour, tied to the island's light and atmosphere.

Aegina · 2013 · 70 sqm

Collaborator: Aleksandra Kiszkielis

Aegina Summer House Extension

7th Biennale of Young Greek Architects

Europan 10 Results, Norway

Europan 10 Results, Norway

2012

Europan 10 Results, Norway

Europan 10, 1st Prize - Implementation

Europan 10, 1st Prize - Implementation

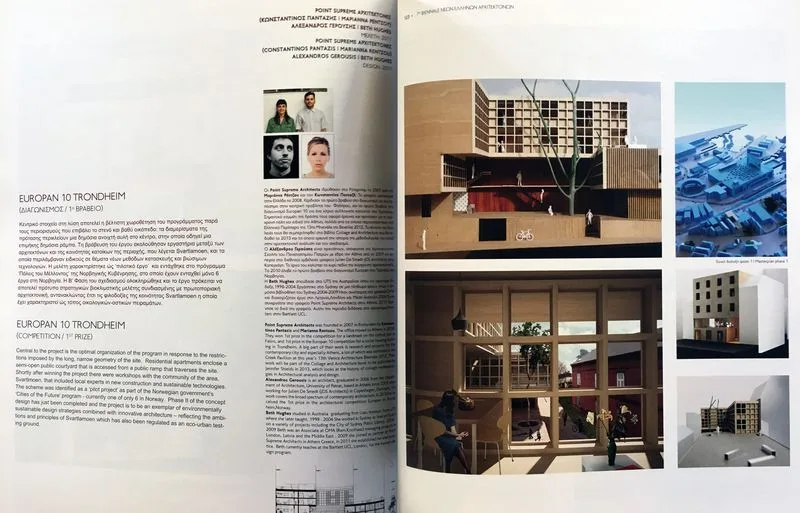
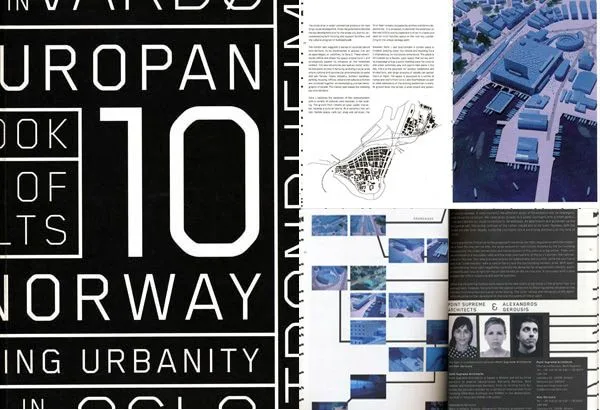
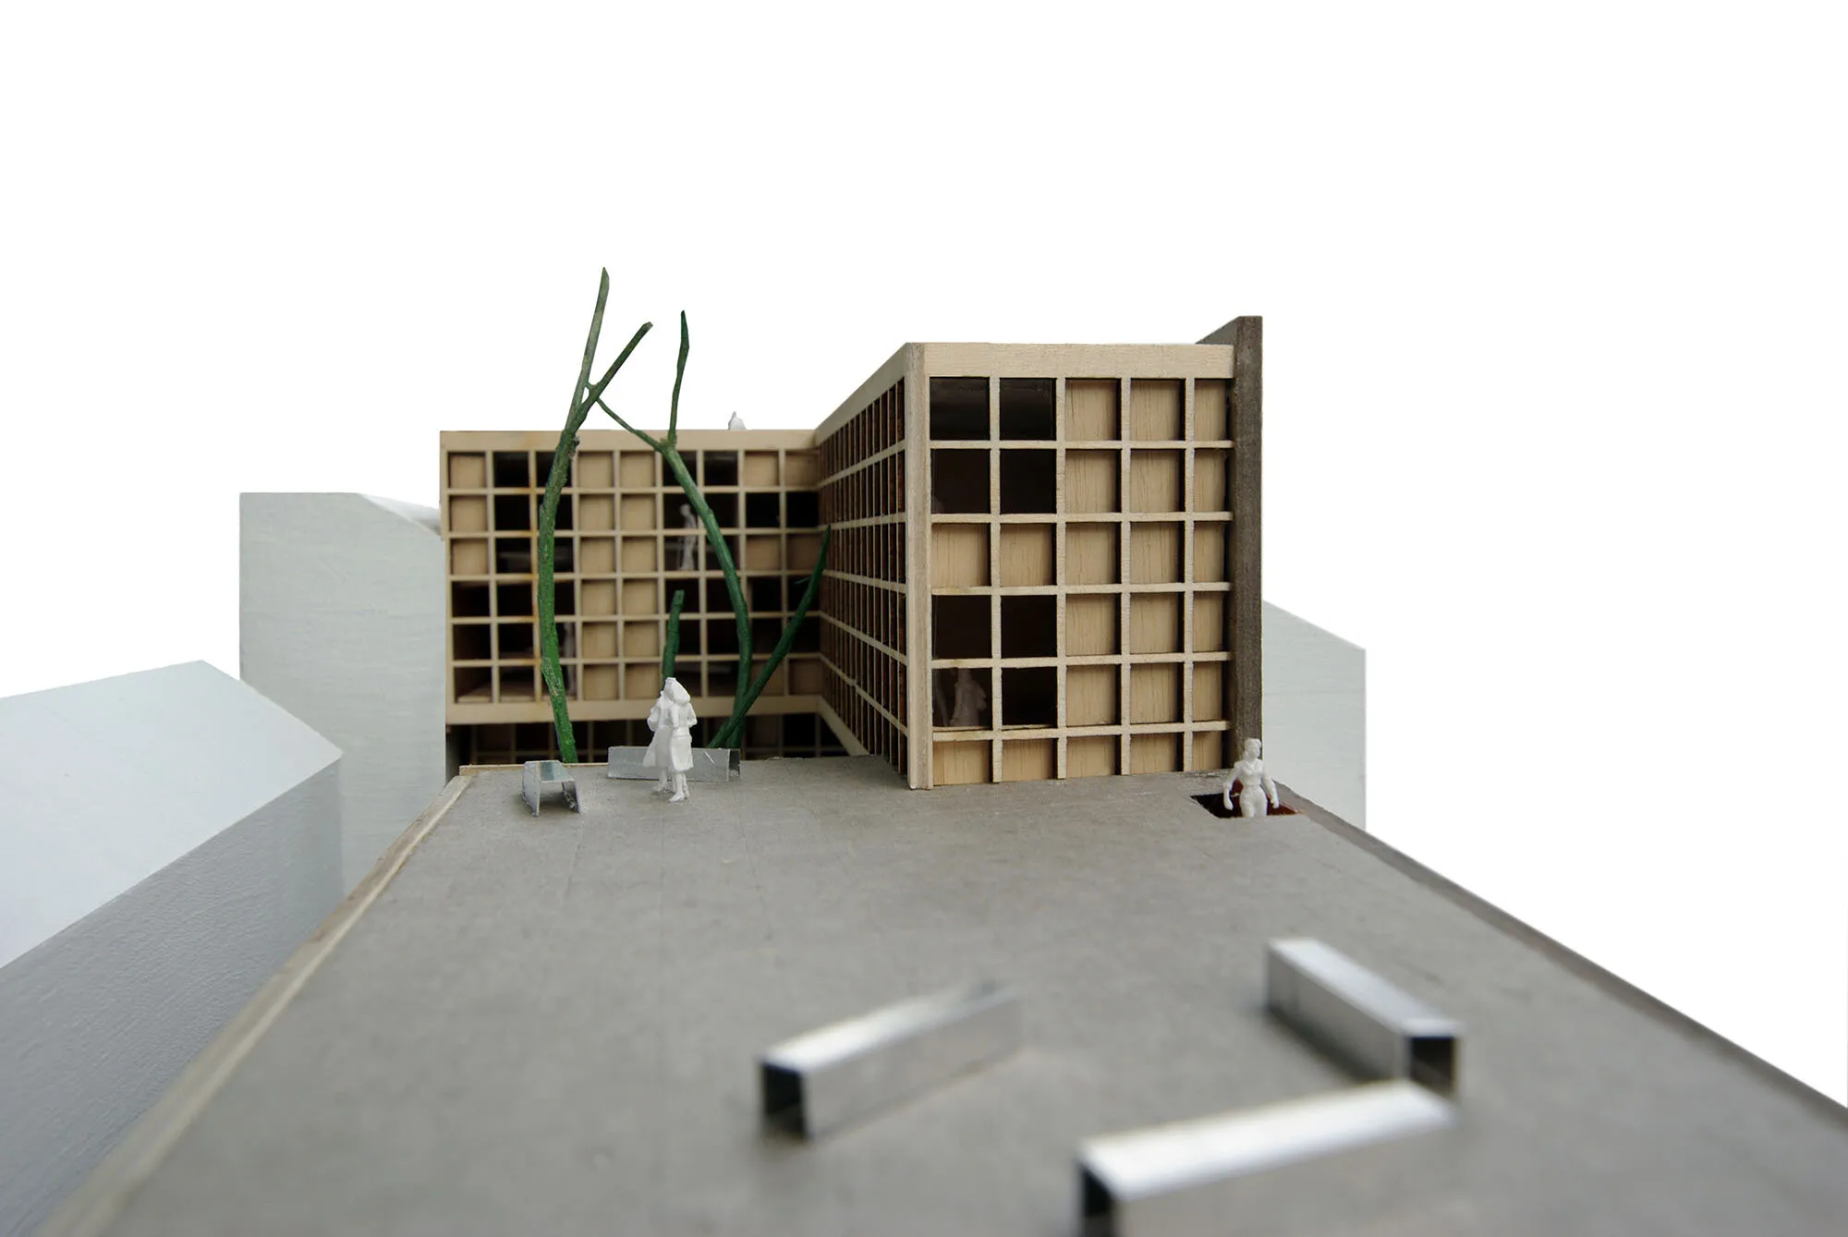
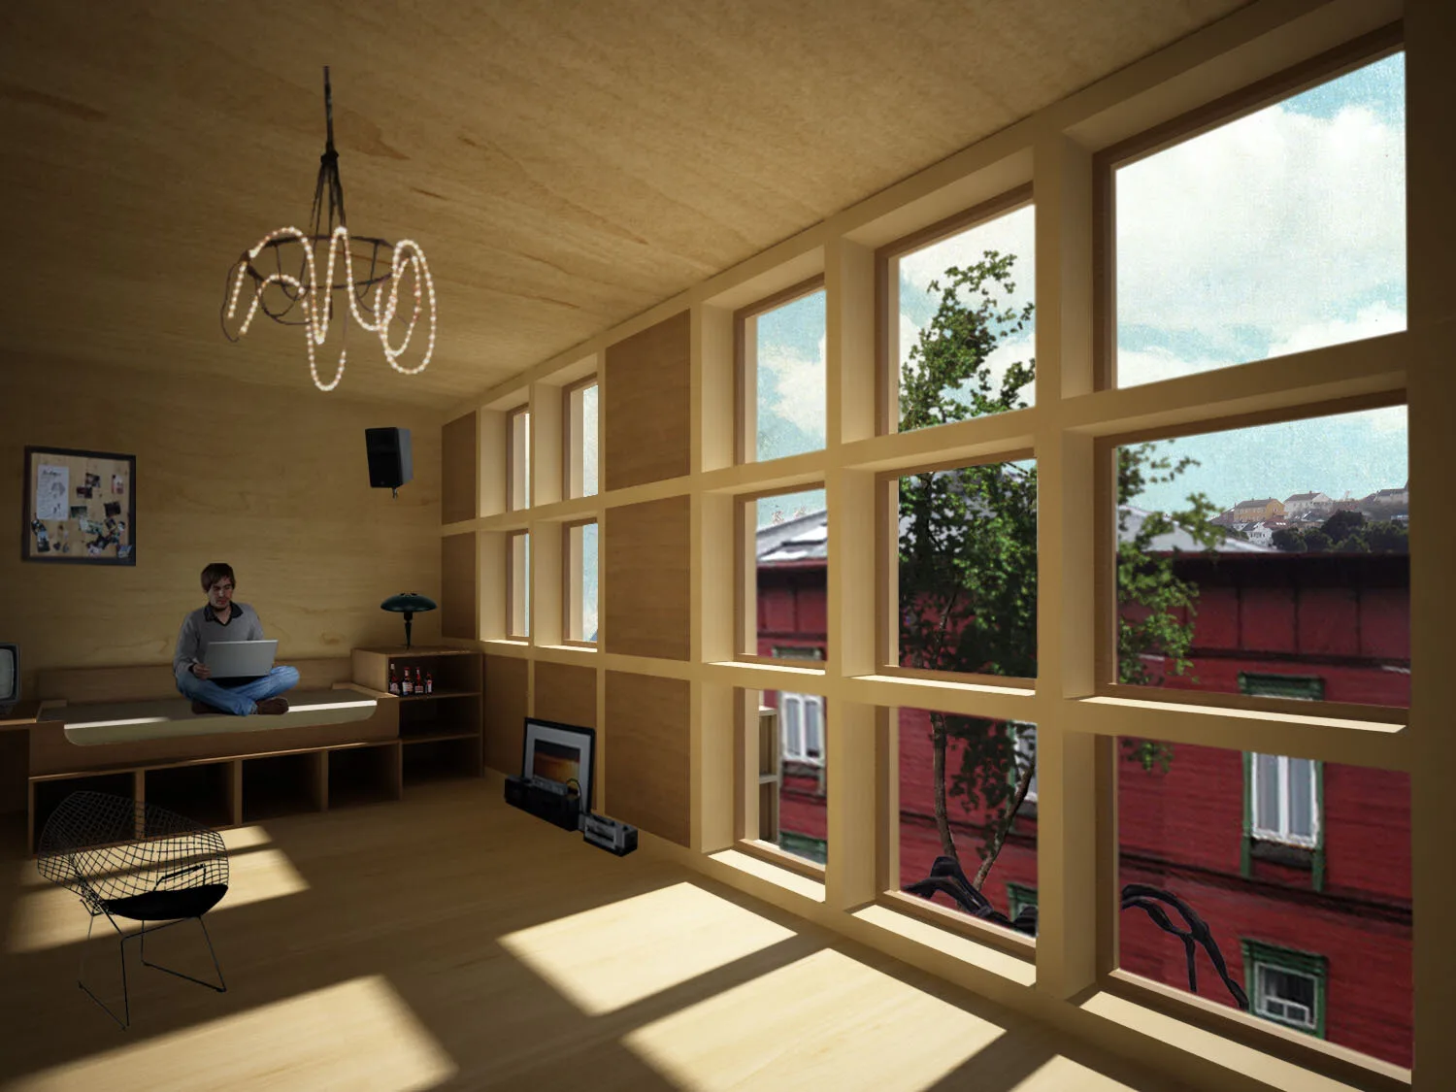
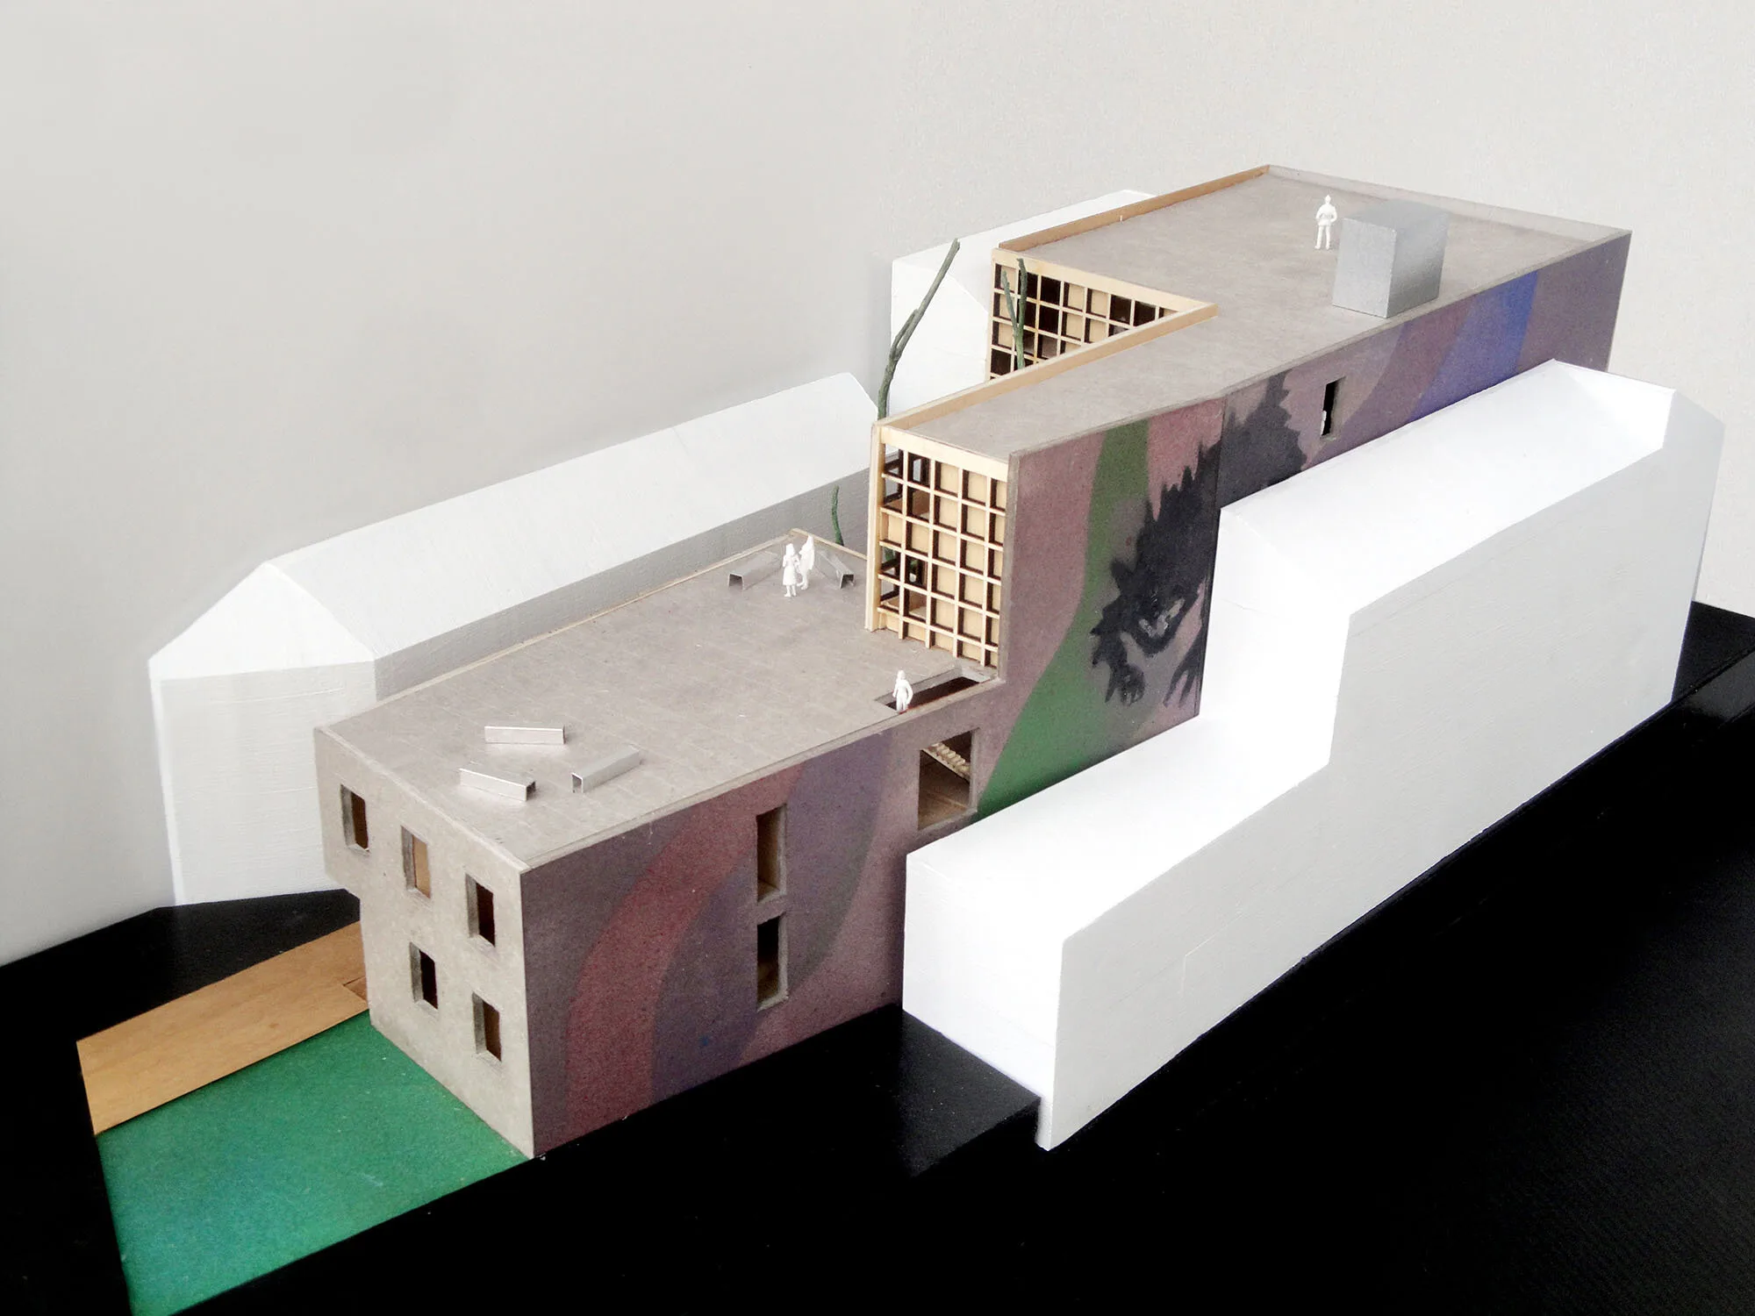
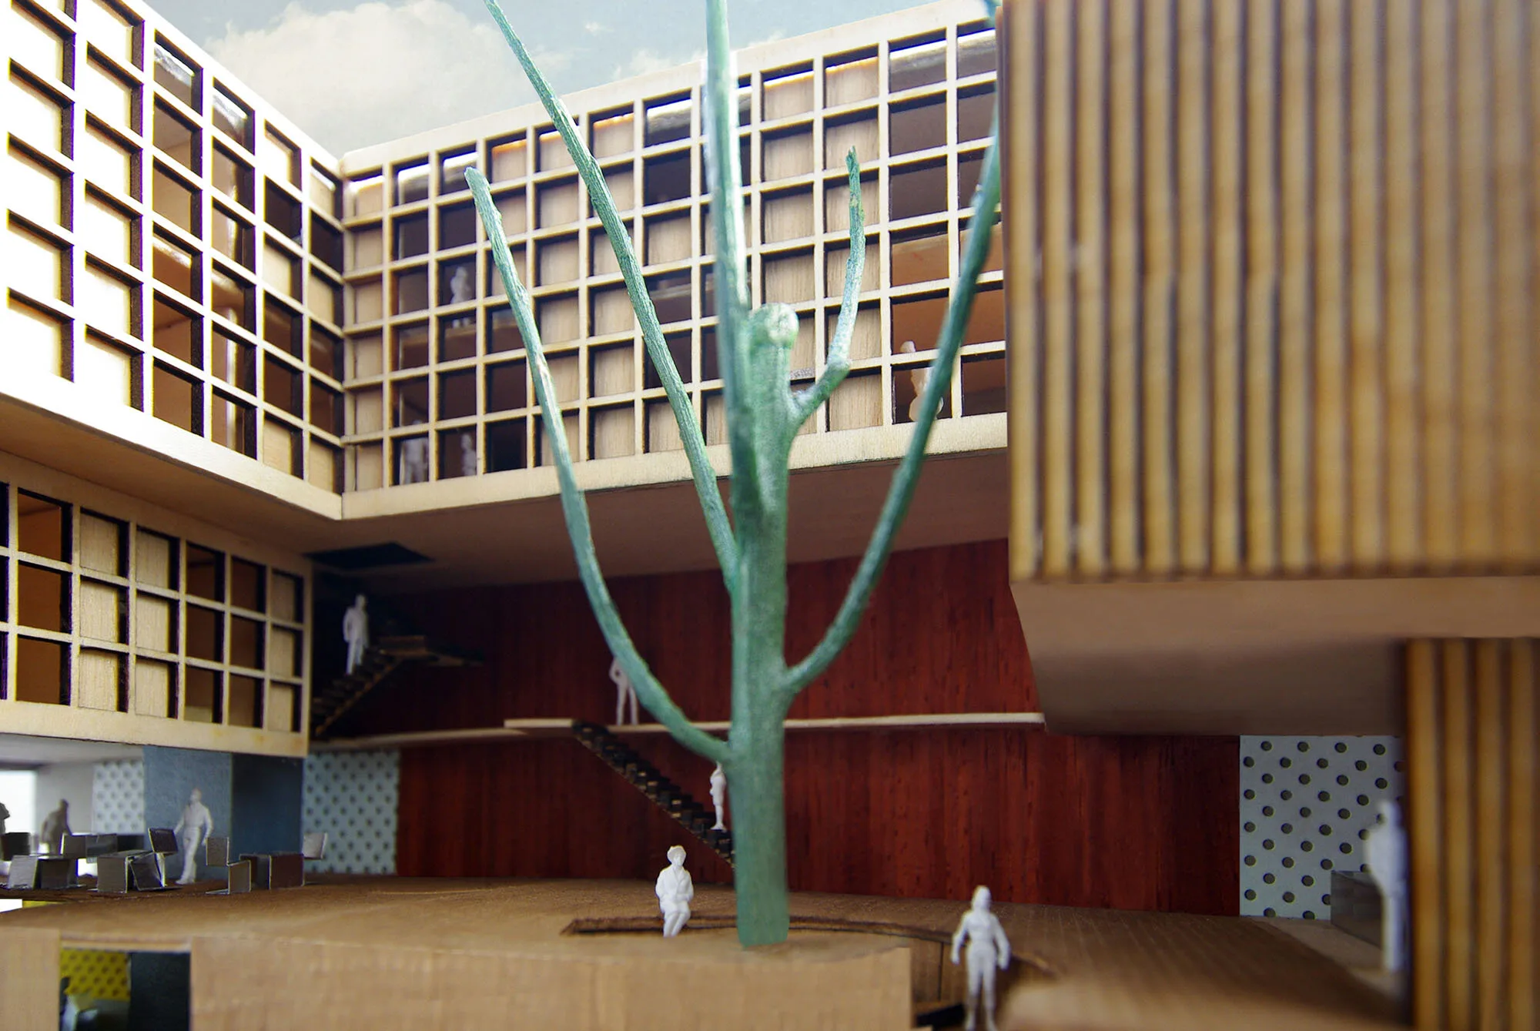
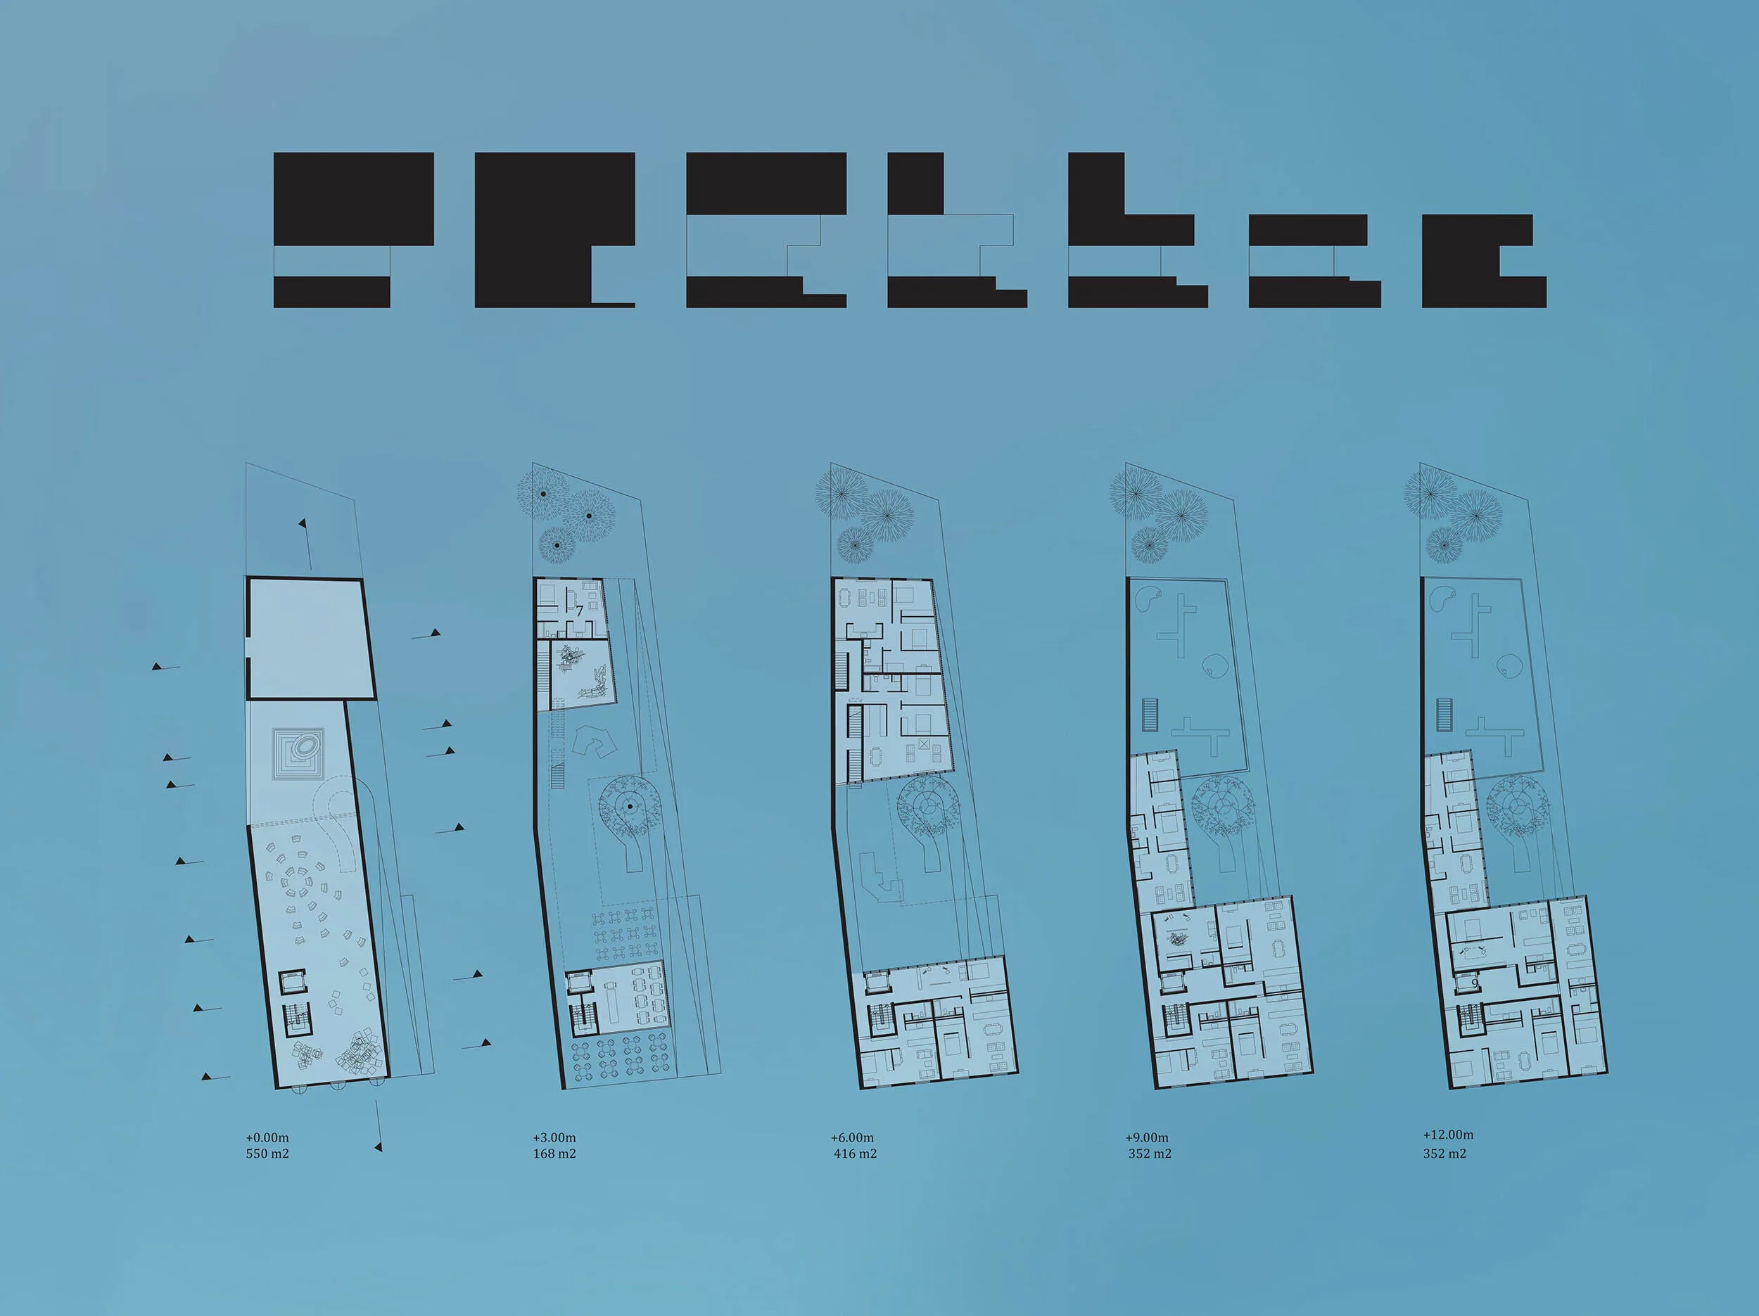
In the second phase a workshop in Trondheim brought together the municipality, the Svartlamon community and construction engineers, and the scheme was adjusted to their real needs. The building is to be made of massive wood with recycled materials and grey-water recycling.

Svartlamon, Trondheim, Norway · 2011

Collaborators: Point Supreme Architects, Beth Hughes

Europan 10, 1st Prize - Implementation

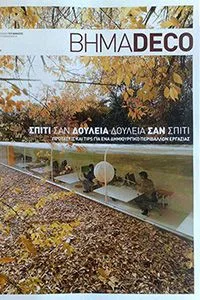
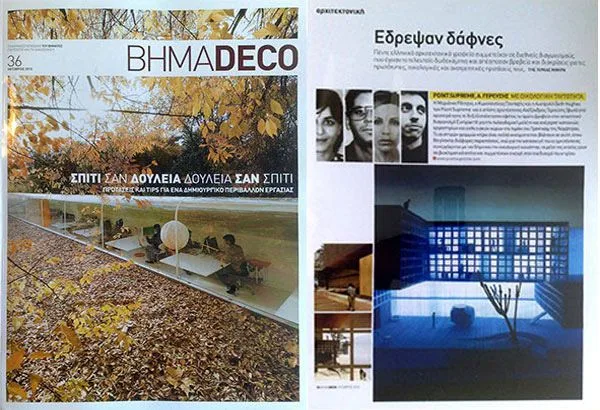
BHMA Deco
BHMA Deco

BHMA Deco

2011

BHMA Deco

Athens Shrinking
Athens Shrinking
Athens Shrinking
Athens Shrinking
Athens Shrinking
Athens Shrinking

Athens Shrinking

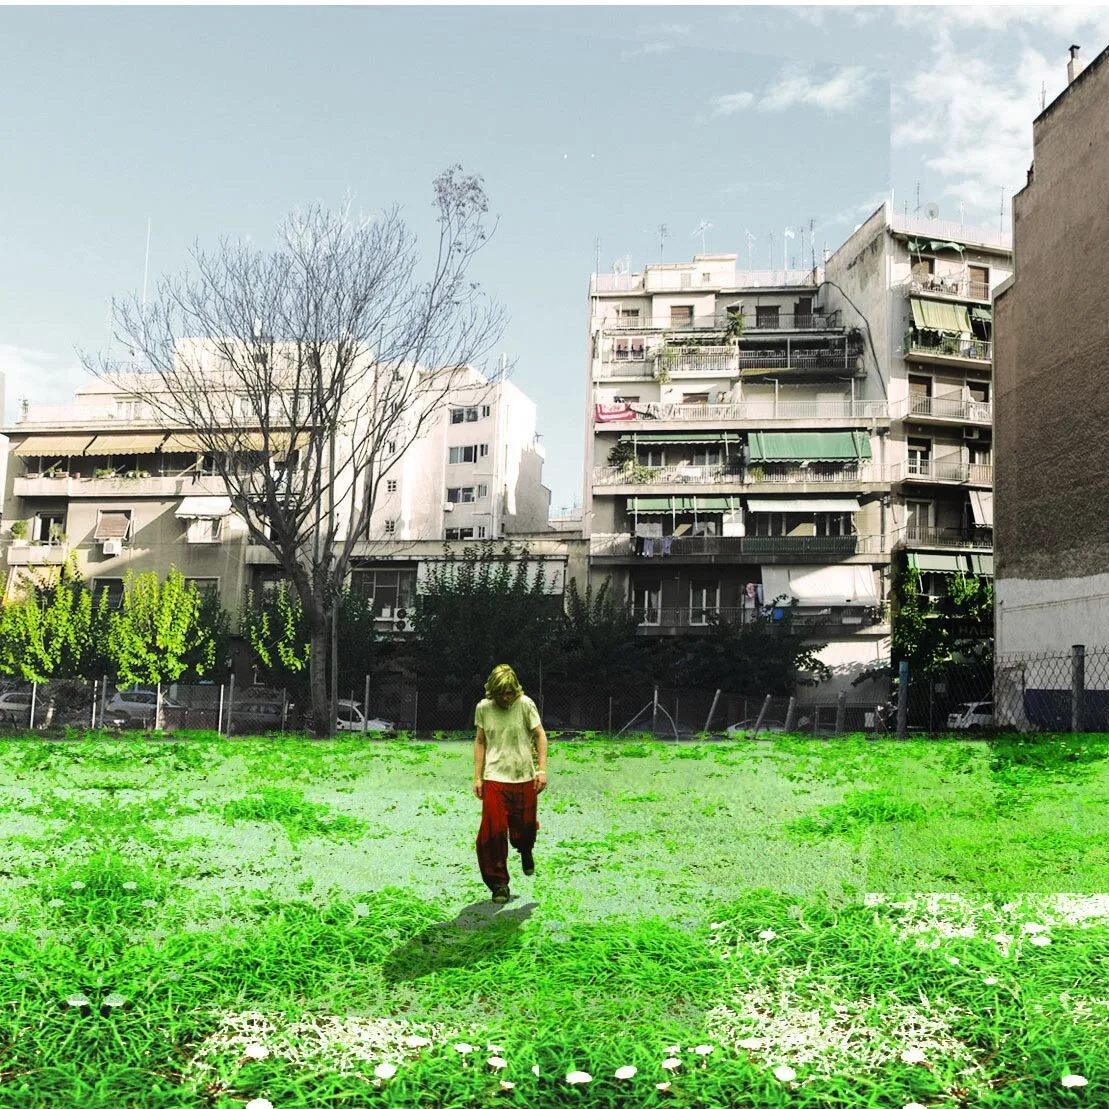
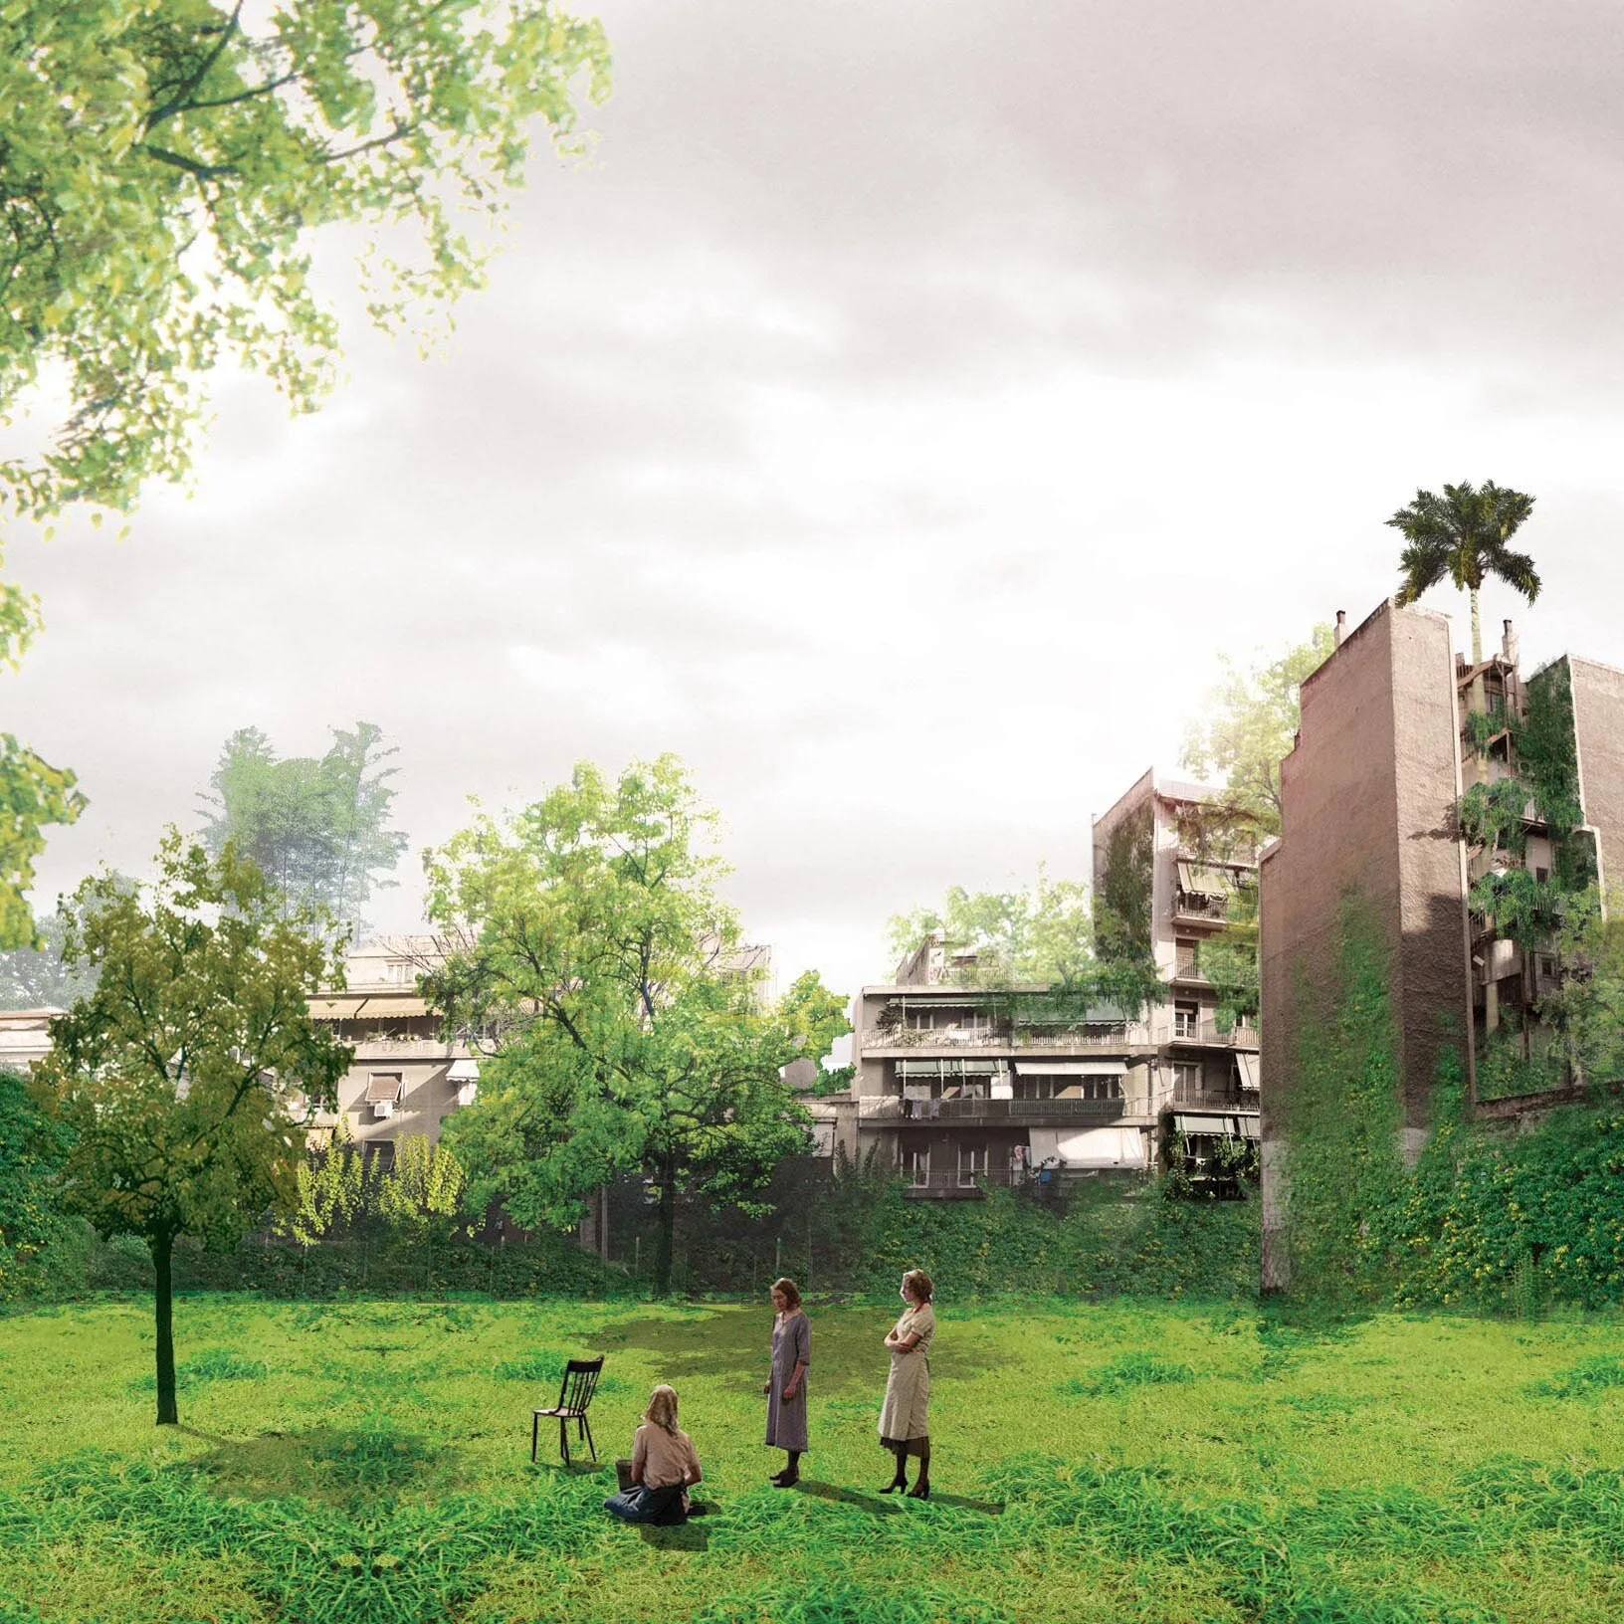
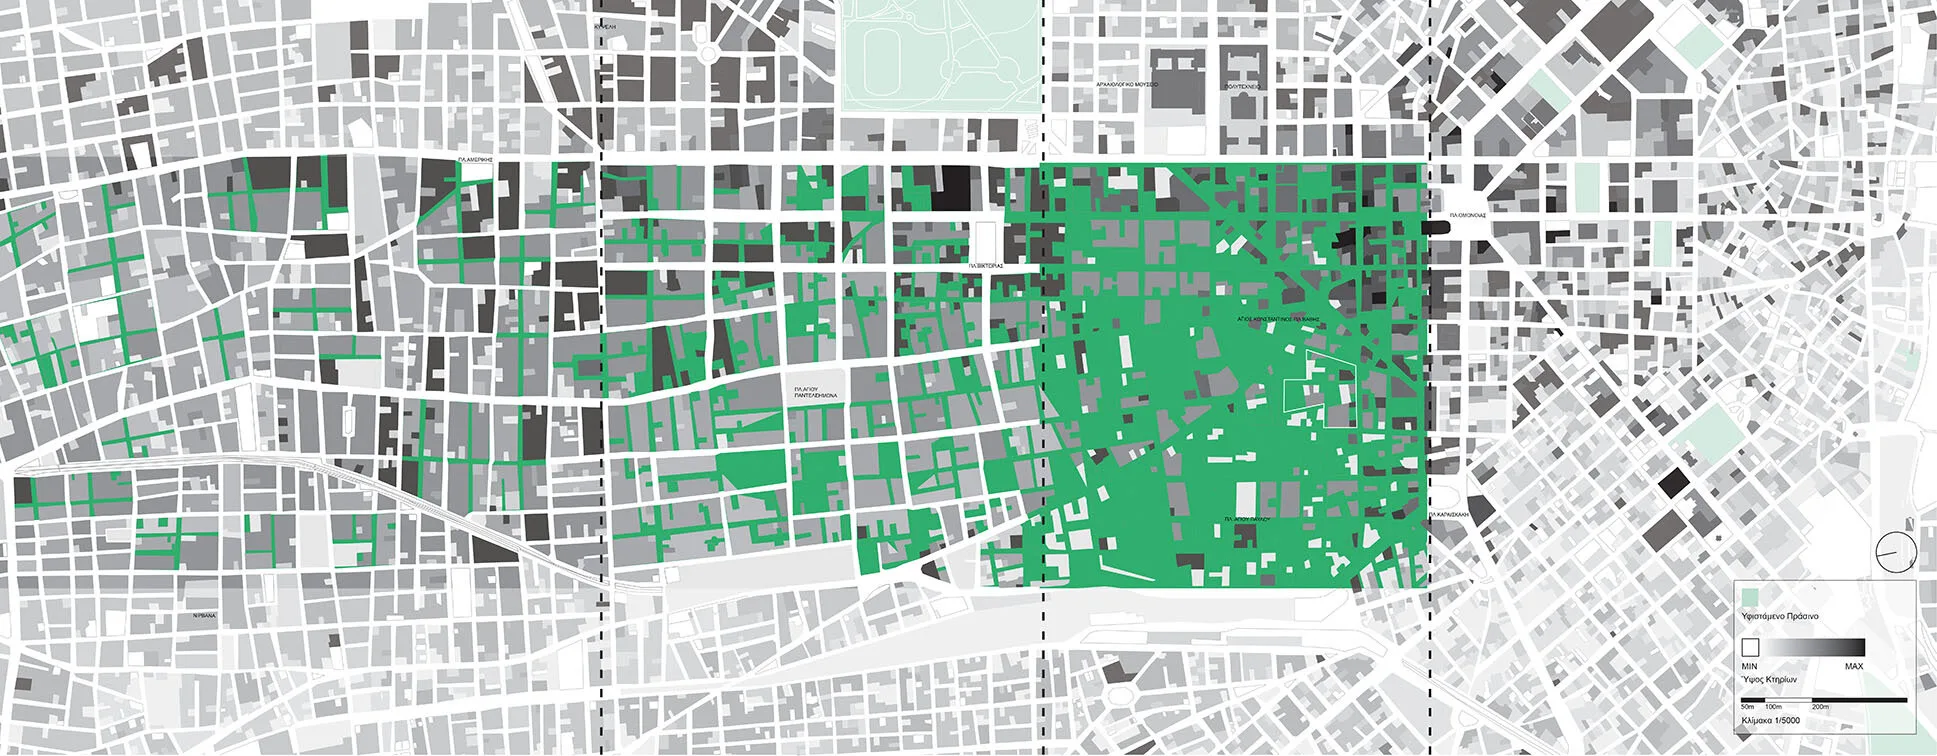
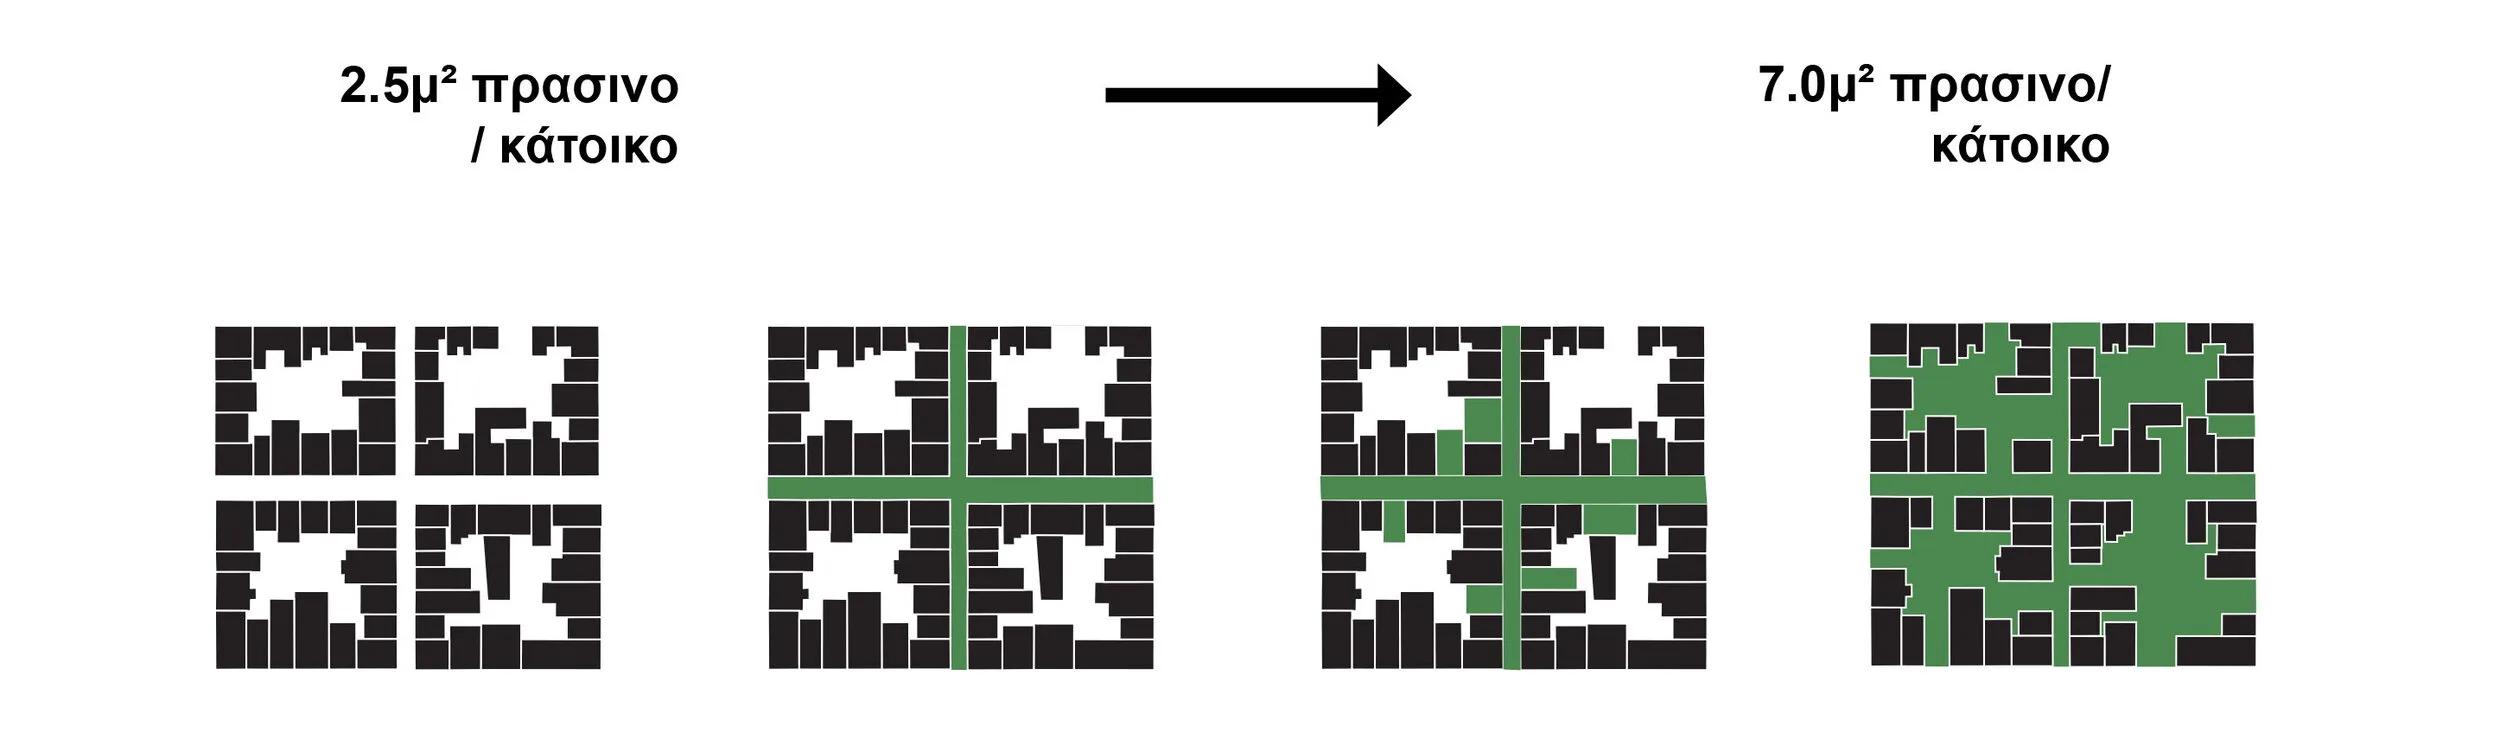
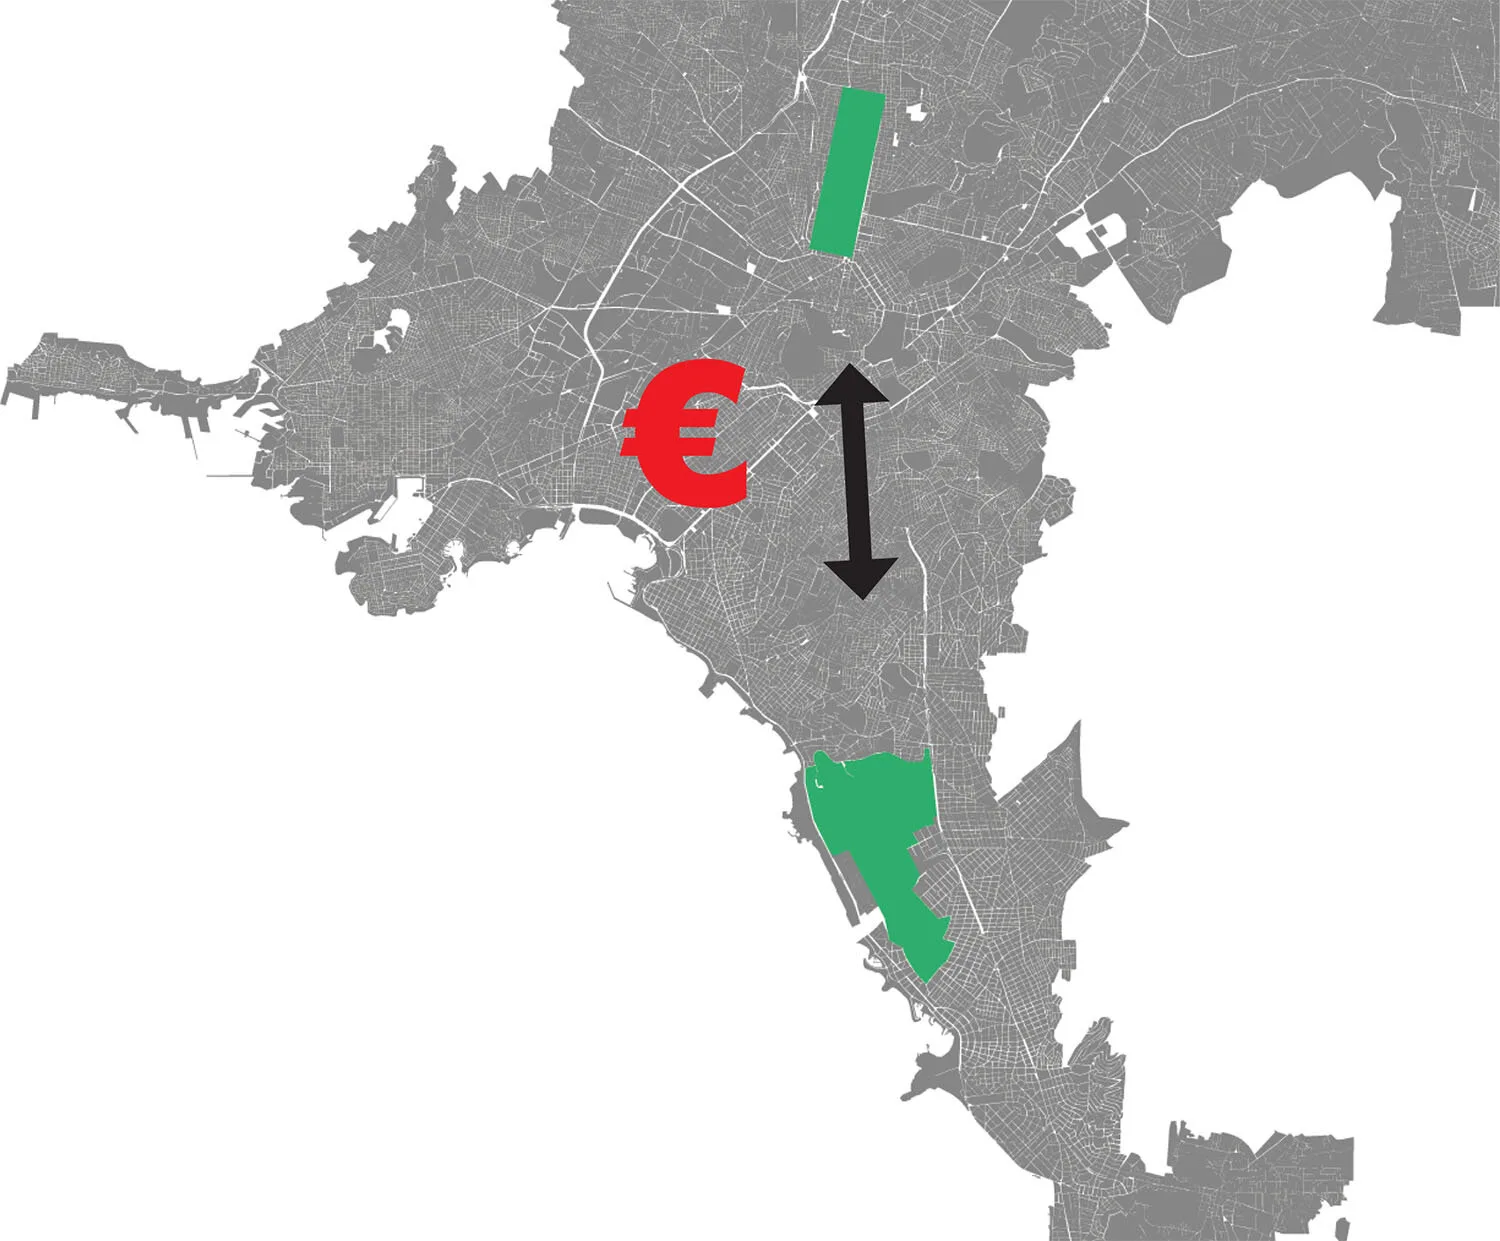
A speculative urban research project on the shrinking of Athens. The city's many abandoned buildings become the ground for a new strategy: architectural ruins merging with nature reclaiming its place in the urban fabric.

Athens · 2010

Collaborators: Fora Architects, Aleksandra Kiszkielis, Vasilis Oikonomopoulos

Athens Shrinking

Europan 10, 1st Prize

Europan 10, 1st Prize

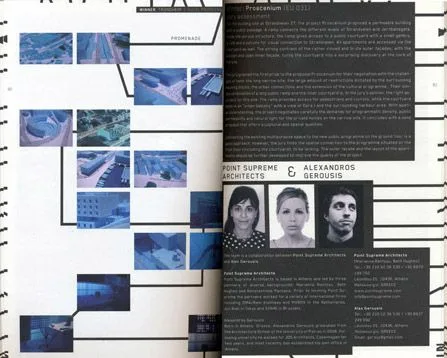
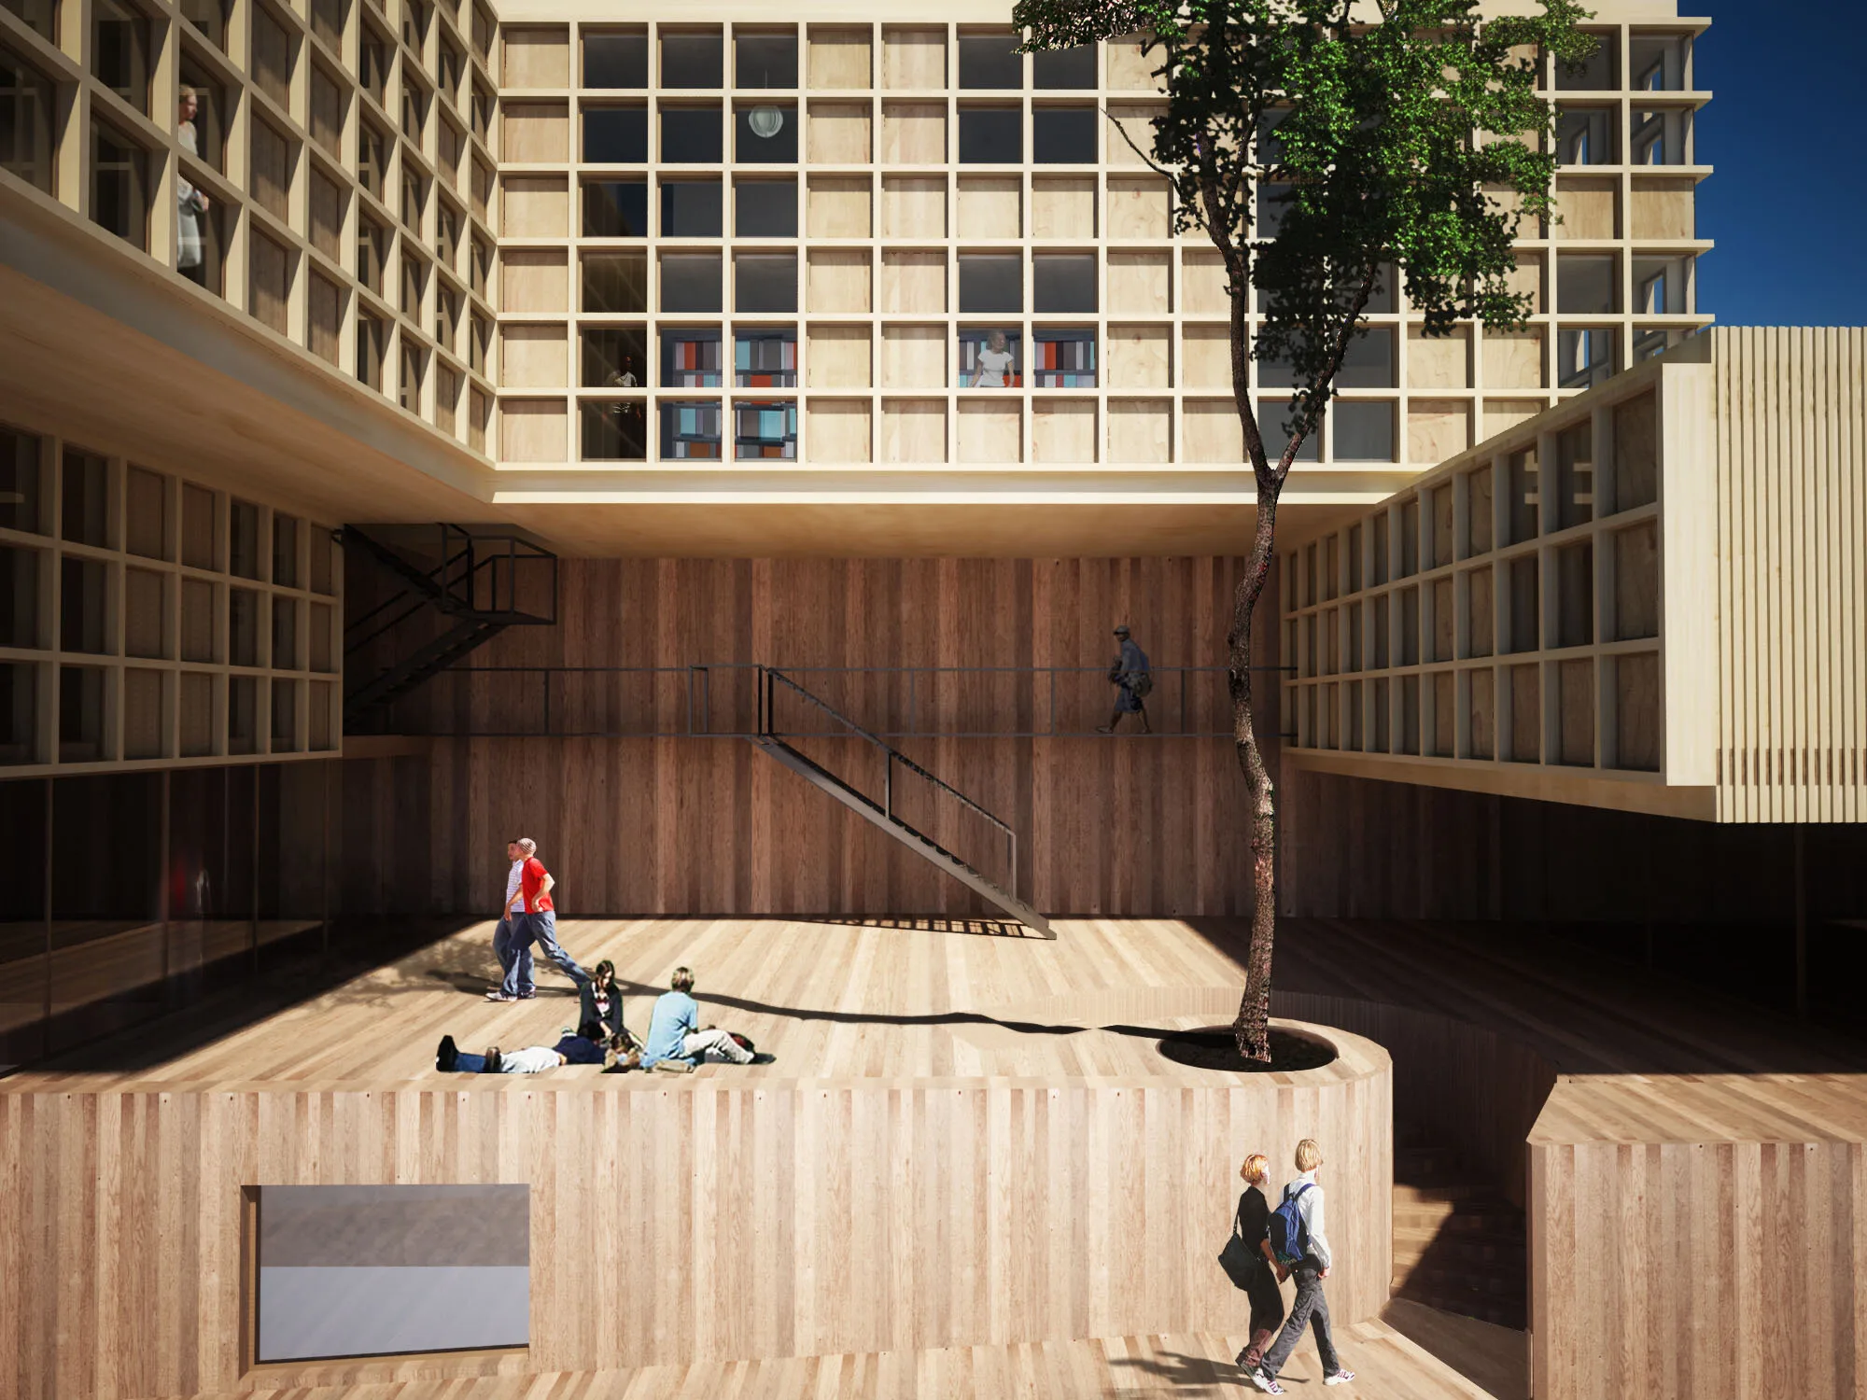
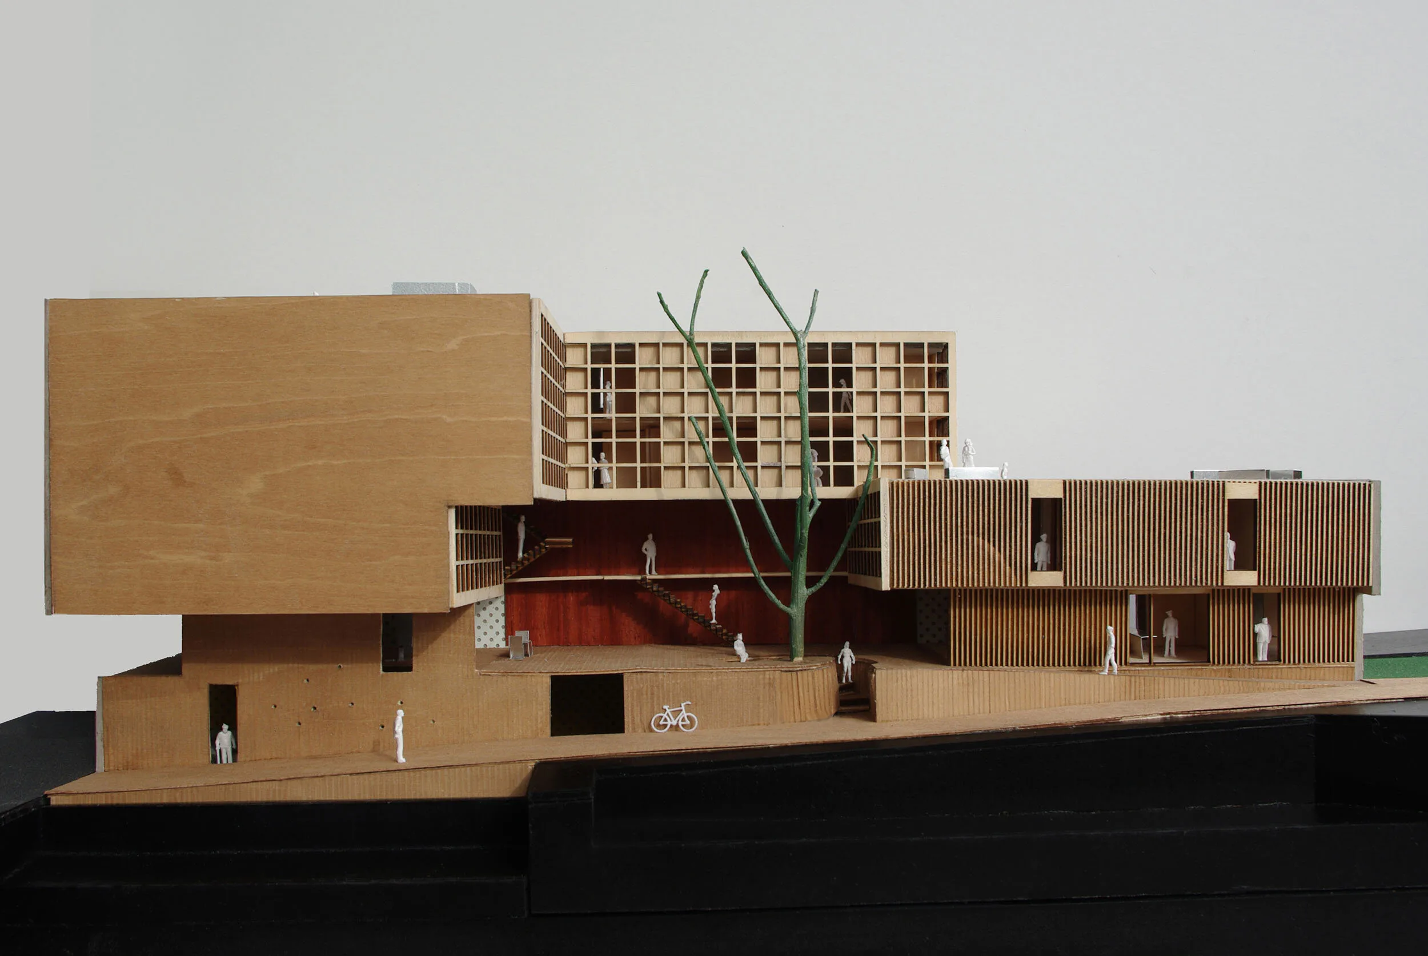
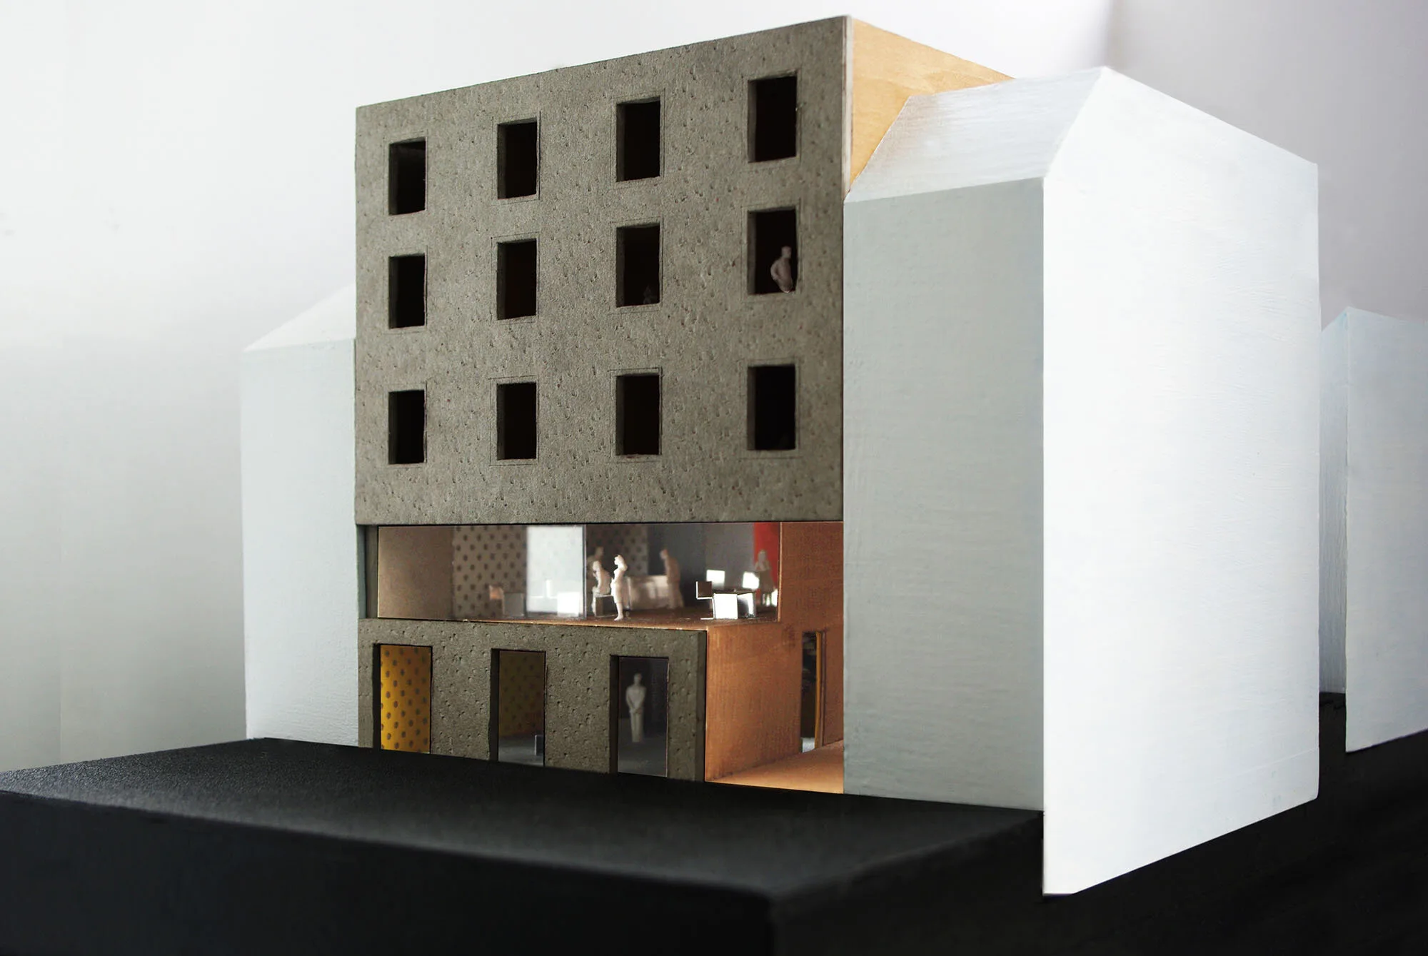
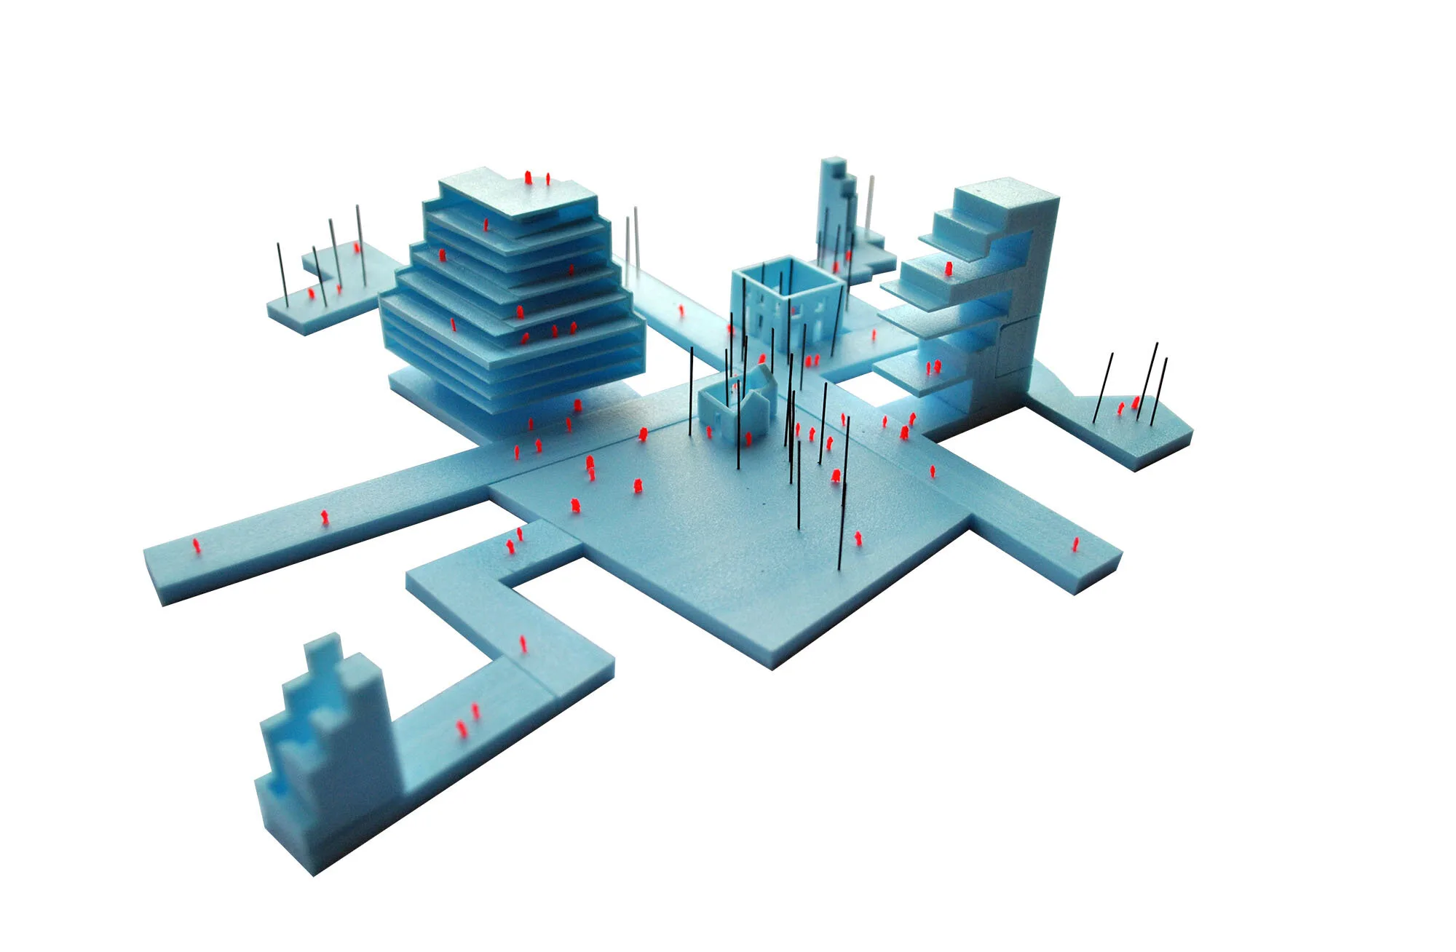
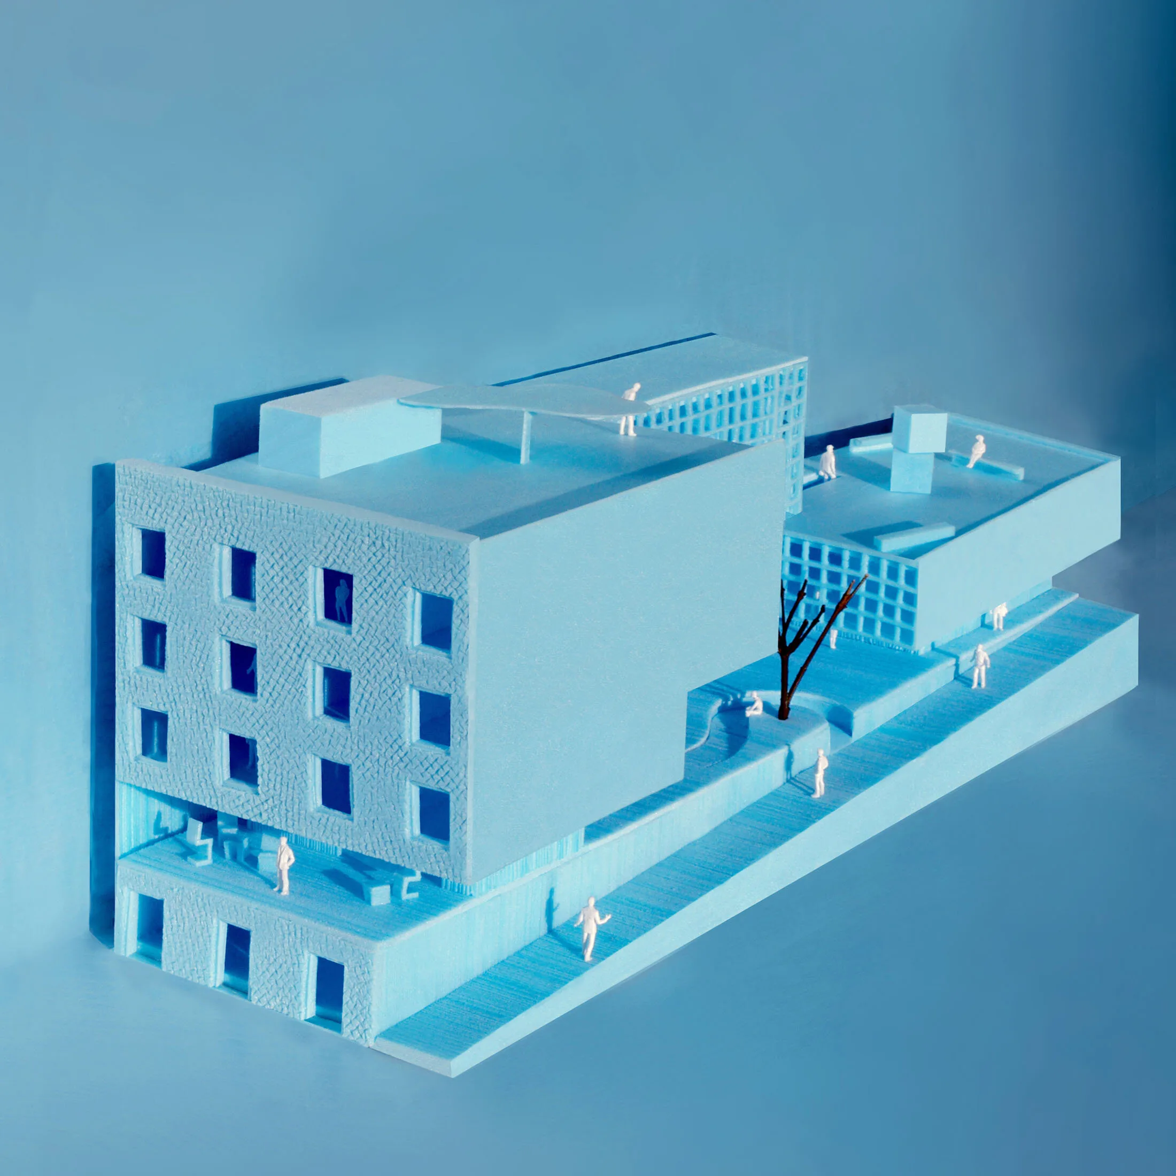
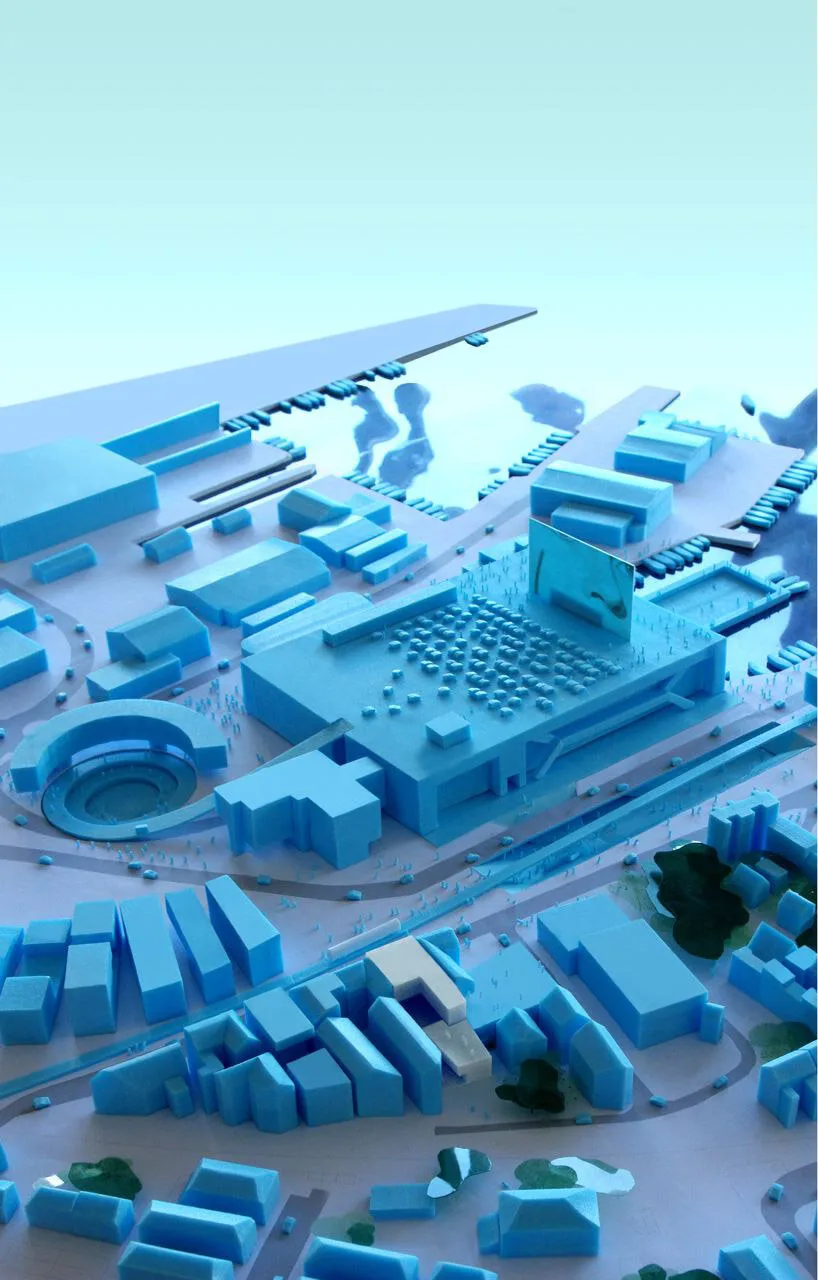
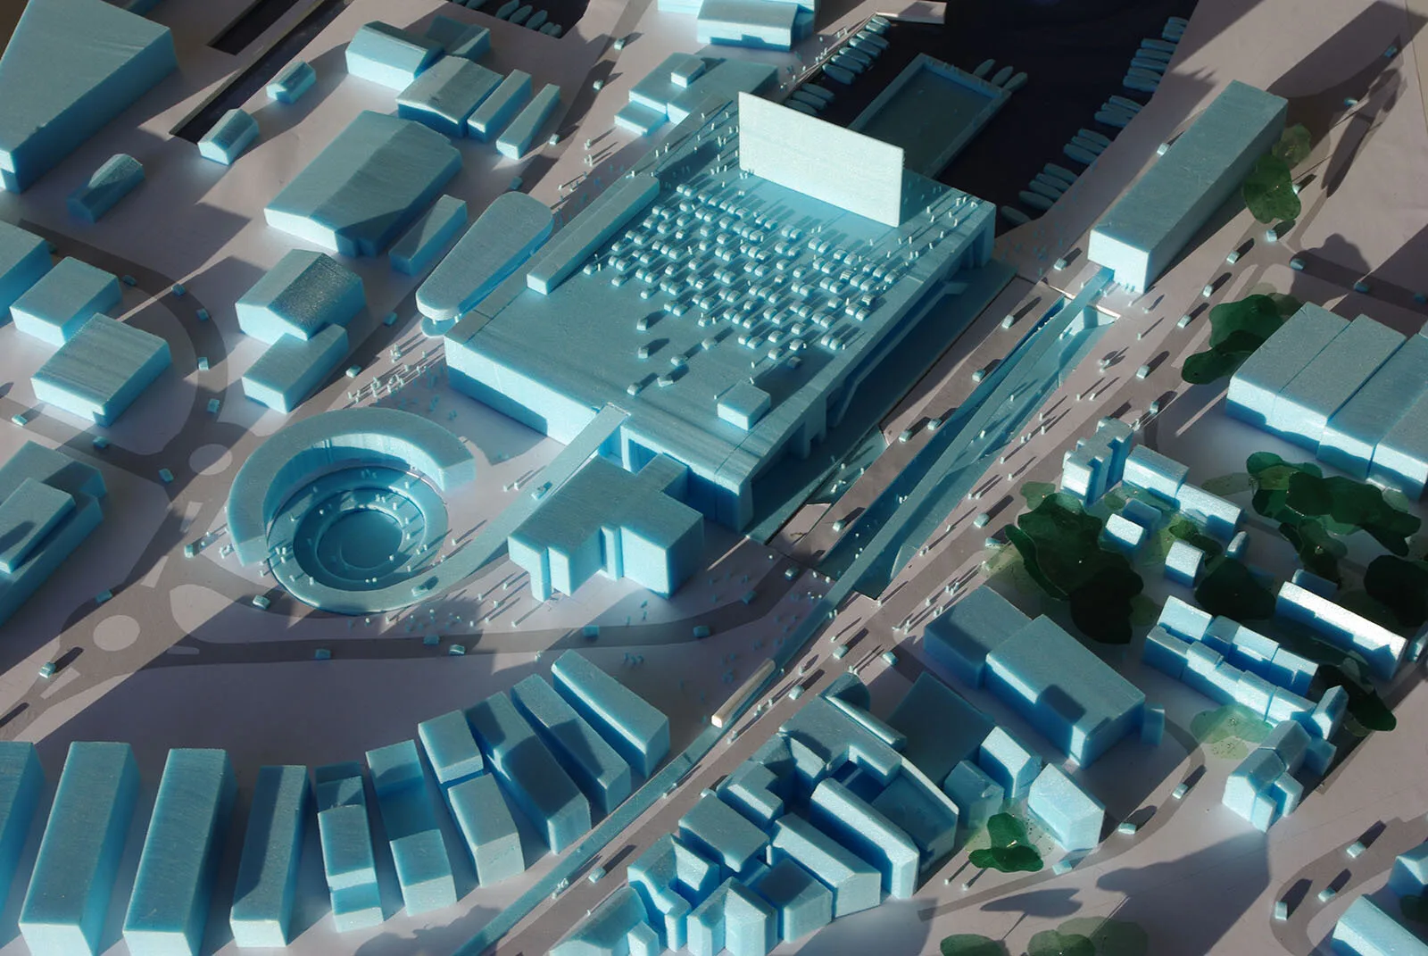
Affordable housing for artists and students with a public gallery on the ground floor, in Svartlamon, a self-governing community in Trondheim. The masterplan adds satellites to the submarine bunker Dora 1: a rooftop open-air space, a sunken plaza and a spiral amphitheatre as a marketplace.

Svartlamon, Trondheim, Norway · 2009

Collaborators: Point Supreme Architects, Beth Hughes

Europan 10, 1st Prize

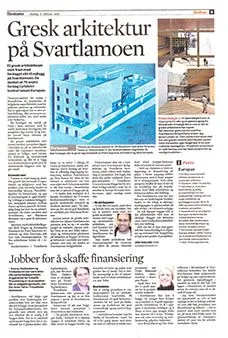
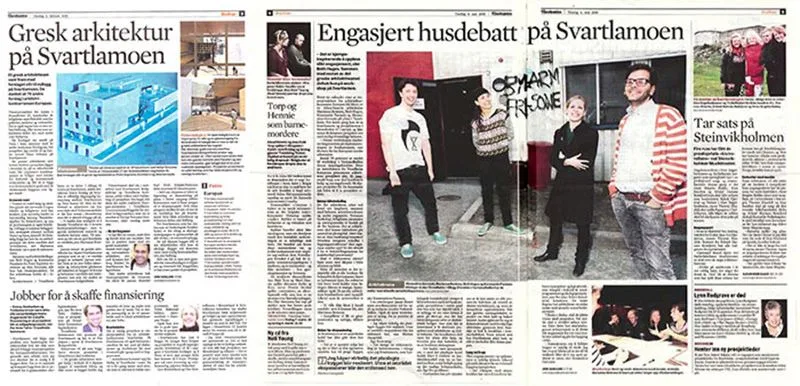
Gresk arkitektur på Svartlamoen

Gresk arkitektur på Svartlamoen

Gresk arkitektur på Svartlamoen